
YOUR LOCAL PLUMBER IN
Abbotsford
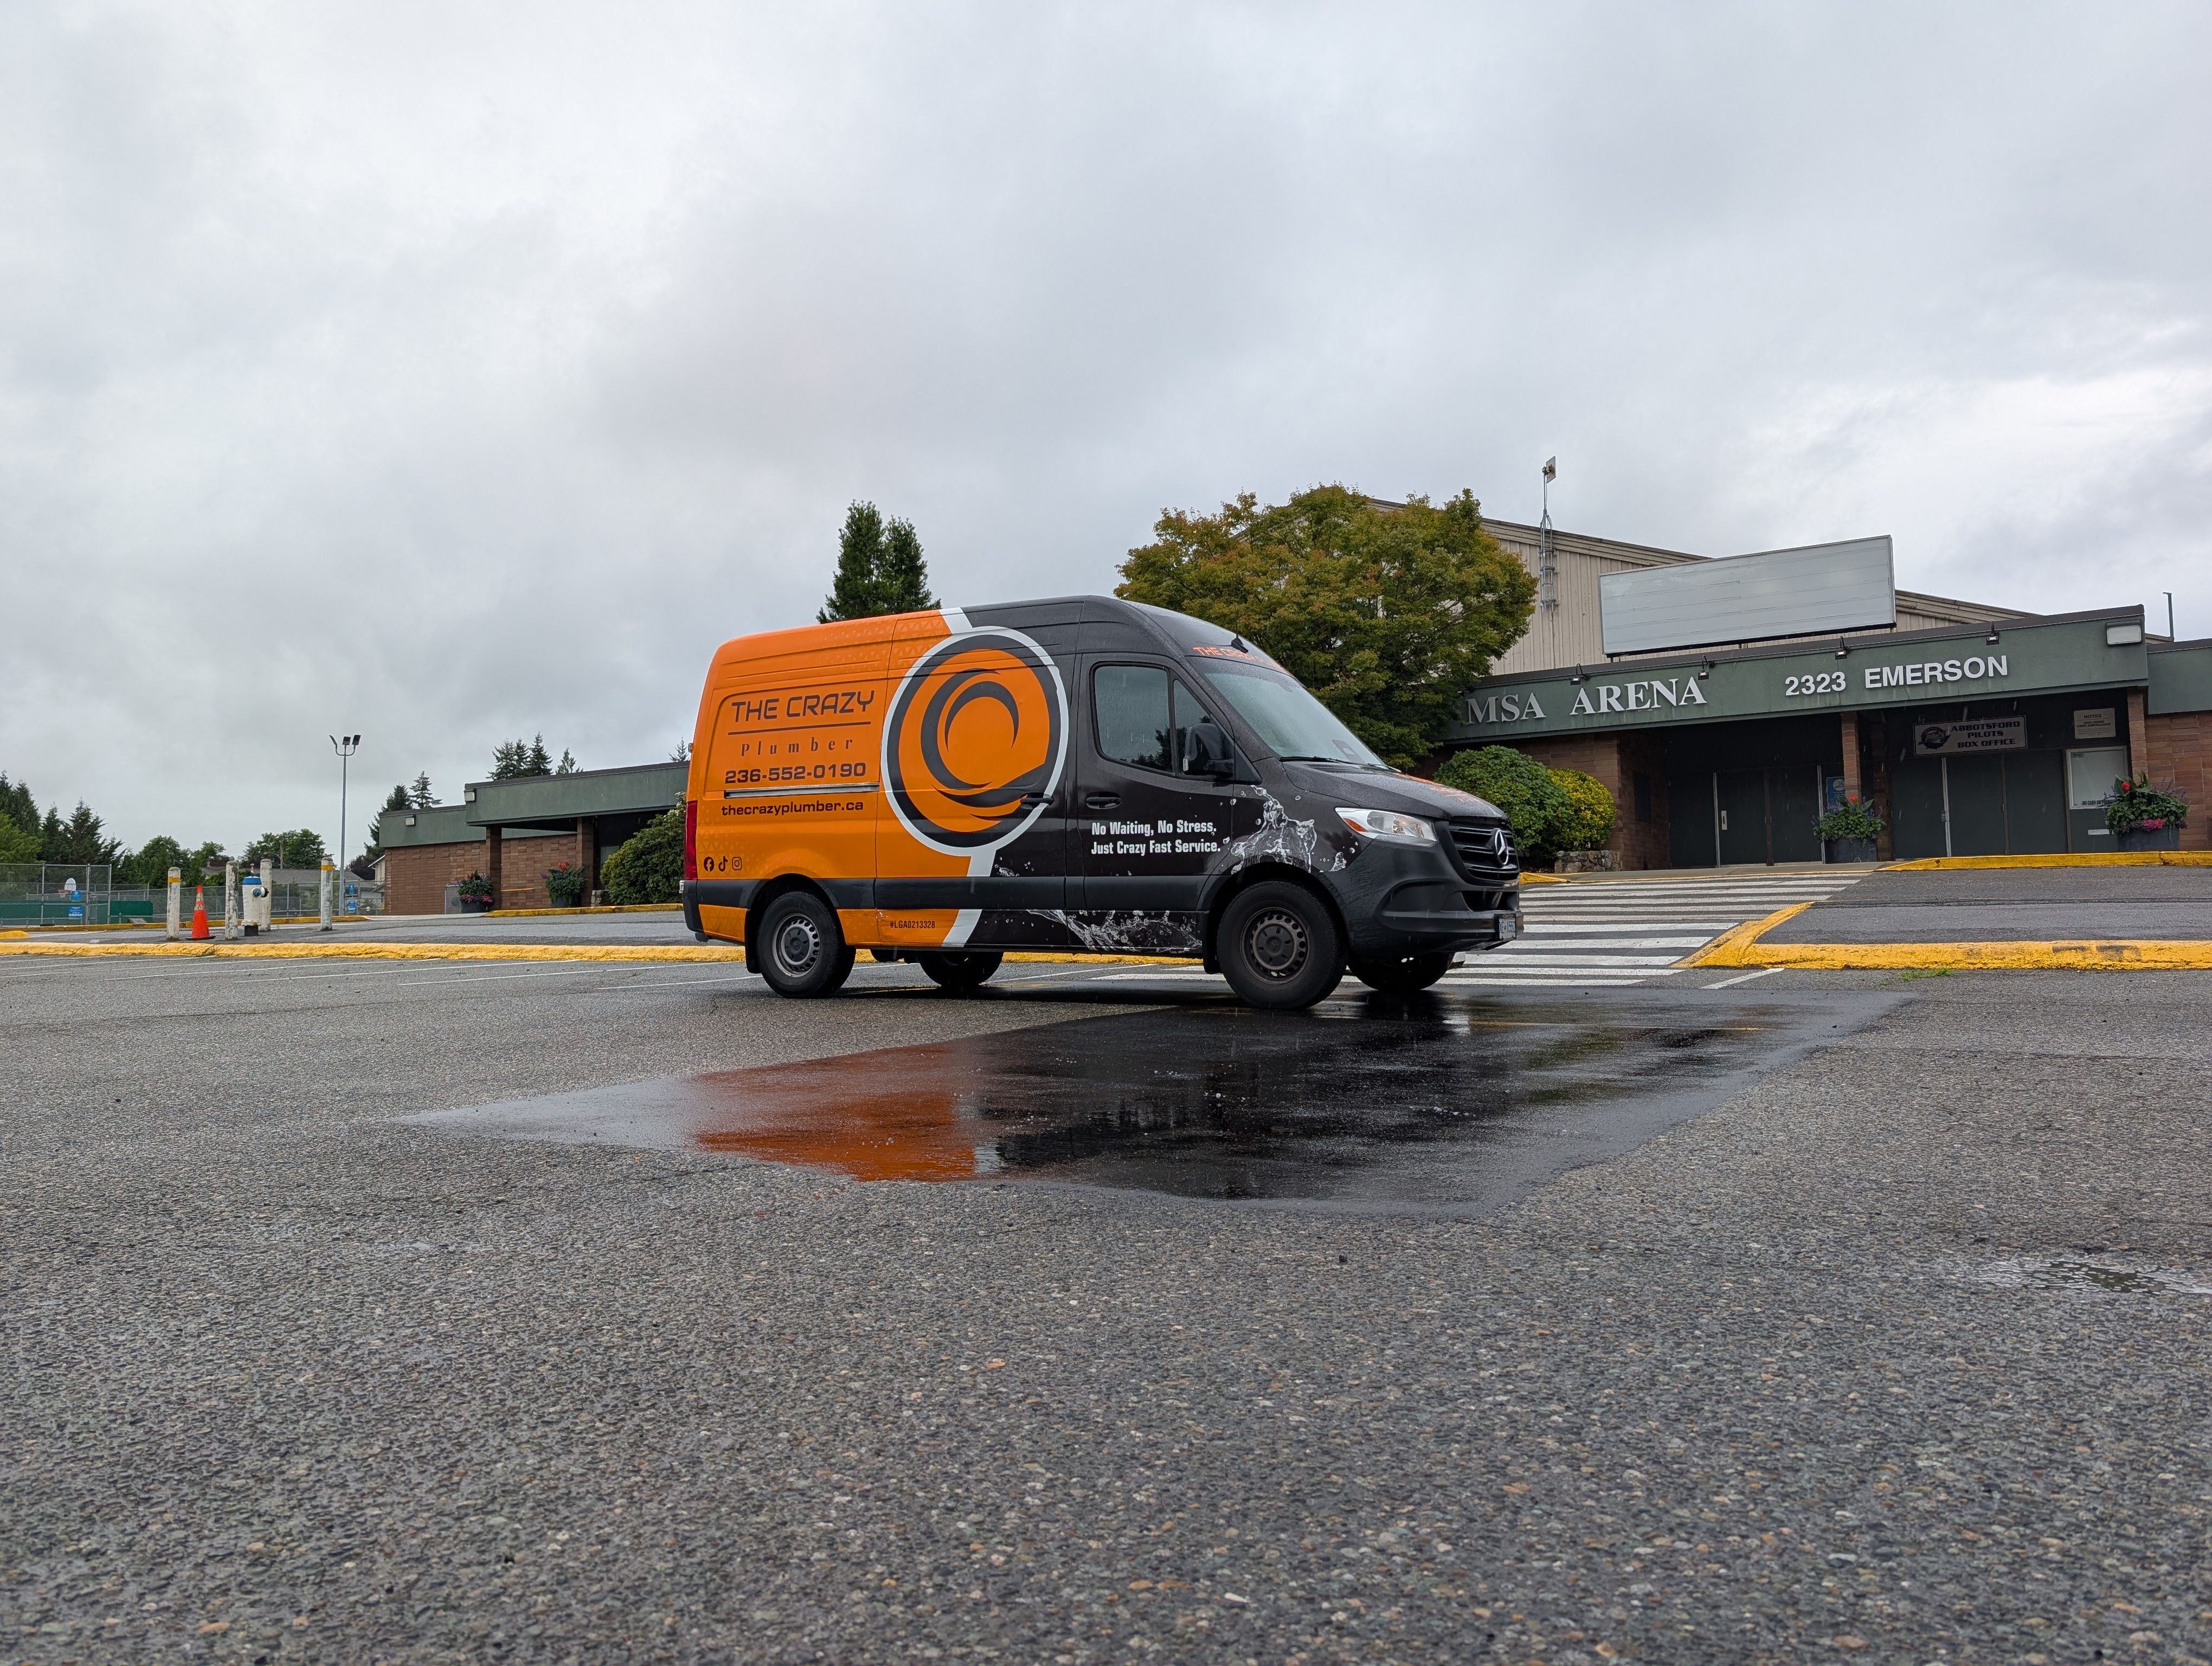
From Clayburn’s brick cottages to Auguston’s porch-front homes, Abbotsford has more than one story to tell. Explore the neighbourhoods, landmarks and home styles that make this city familiar, then find the plumbing service you need with The Crazy Plumber.

Legend
Surveyed by
The Crazy Plumber
Port Coquitlam HQ, serving all four regions
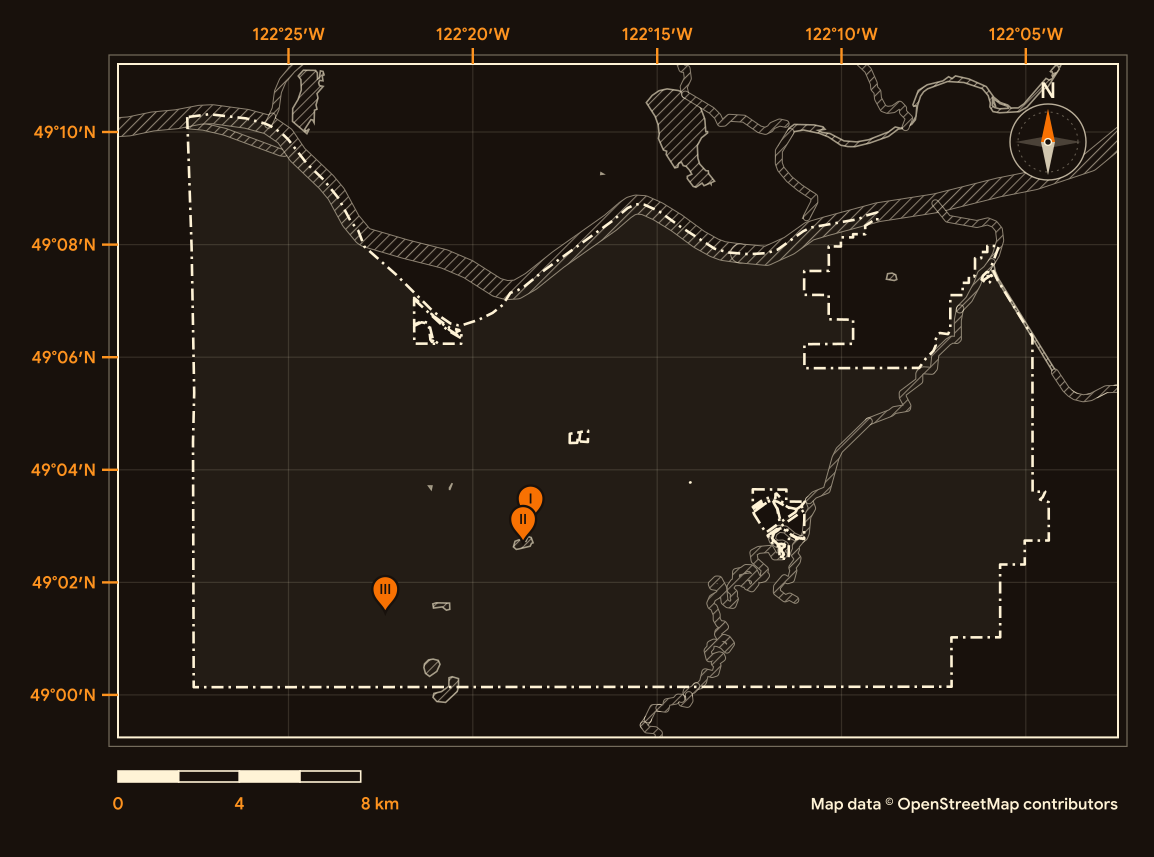
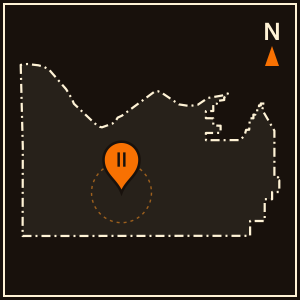
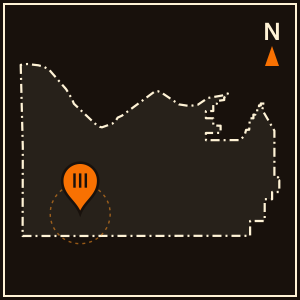
Pins I to III match the landmark plates; the dashed line is the city boundary. Map data © OpenStreetMap contributors (ODbL).
Location Landmarks
Three familiar places. Three different stories. Explore a heritage landmark, a lakeside landscape and a city with a passion for flight.
Gur Sikh Temple
In 2002, the Gur Sikh Temple was designated a National Historic Site of Canada.
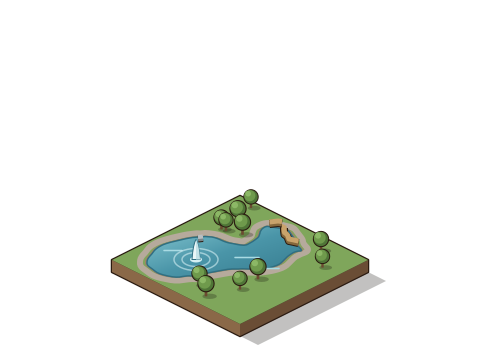
Mill Lake
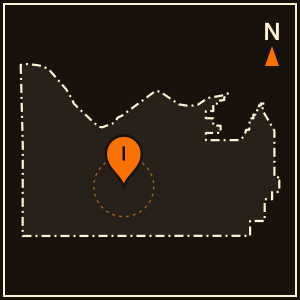
The lake’s name recalls the sawmill that once worked along its shore.
Abbotsford Airport
From a wartime airfield to a familiar place in the skies: the airshow began in 1962.

Your Home, Your Community, Your Plumber.
Ready to sort out your plumbing?
Tell us what is happening at home. Request a plumbing appointment online, or call to discuss the next step.
Credentials on file
Licence
TSBC Licence # LGA0213328
Better Business Bureau
Accredited · A+ ratingGoogle reviews
854
Founded
June 2023, Port Coquitlam
Estimates
Free estimates
Call crazy plumber to do a call for me from my toilet and I have a service manager named Ryan and he was an awesome technician. Thank you again Ryan.
Ryan is the best! He did our two toilets and valve replacements and provided excellent customer service!
I had an excellent experience with Crazy Plumber! They were professional, punctual, and completed the job quickly with great attention to detail. Communication was clear from start to finish, and they left everything clean after the work was done. The quality of the installation exceeded my expectations, and their pricing was fair. I highly recommend Crazy Plumber to anyone looking for reliable and trustworthy plumbing services. Thank you for the outstanding work!
Ryan was amazing, came in very knowledgeable, gave me a reasonable price and boom I had my toilets working in less than an hour. Amazing service, highly recommend.
Amazing work from start to finish. Quick response and estimates provided. Replacement service done fast and properly. Thanks to the team.
Visiting from Australia and needed to help my aunt with her plumbing problems , I searched the reviews and up pops the great ratings for Crazy Plumbers, on the phone and asap they have sent the nicest guy Tony to do the quote and he also returned to do the 9 hrs of work. Nothing was a problem , everything explained and the clean up after the jobs were done! Couldn’t be happier! thanks Tony and Crazy Plumbers Abbotsford!
Location Data
See how Abbotsford grew, what kinds of homes it has, how old they are and who calls it home. Explore five views of the 2021 Census.
Residents
153,524
Earlier census
141,397
Census year
2021
Comparison year
2016
People per square kilometre
409.0
Land area (km²)
375.3
Private dwellings
55,659
Occupied by usual residents
53,234
Average household size
2.8
Households of one person (%)
24.8
Median age in years
39.2
Ages 0 to 14 (%)
17.4
Ages 15 to 64 (%)
64.3
Ages 65 and over (%)
18.3
Average age in years
40.6
Ages 85 and over (%)
2.5
Single-detached (%)
37.1
Apartments, 5 or more storeys (%)
2.0
All other home types (%)
60.8
Households that own (%)
68.8
Households that rent (%)
31.2
Median home value, owner-estimated
$850,000
Built 1981 to 2000 (%)
42.9
Homes built 1981 to 2000
22,825
Built before 1981 (%)
29.0
Built 2001 to 2021 (%)
28.1
Needing major repairs (%)
4.1
Homes needing major repairs
2,180
Historical Timeline
Two districts, a brickmaking village and a wartime airfield. Explore three turning points that helped shape Abbotsford.
1892
Two municipal beginnings
The District of Sumas incorporated on January 5, 1892. Matsqui followed on November 21. Long before today’s city took shape, these two districts were establishing their own municipal identities.
1905
Clay becomes a community
Fireclay from Sumas Mountain helped launch the Vancouver Fireclay Company in 1905. Clayburn grew around the brickworks, with employee homes followed by a schoolhouse in 1907 and a church in 1912. A local material shaped an entire village.
1943
A new era takes flight
RCAF Station Abbotsford opened on July 14, 1943, across 900 acres with 44 major buildings. The wartime airfield began an aviation story that would become a familiar part of Abbotsford’s identity.
Neighbourhoods
Explore three different sides of Abbotsford: Clayburn Village, Clearbrook and Auguston. Choose a neighbourhood to see its homes, streets and setting.
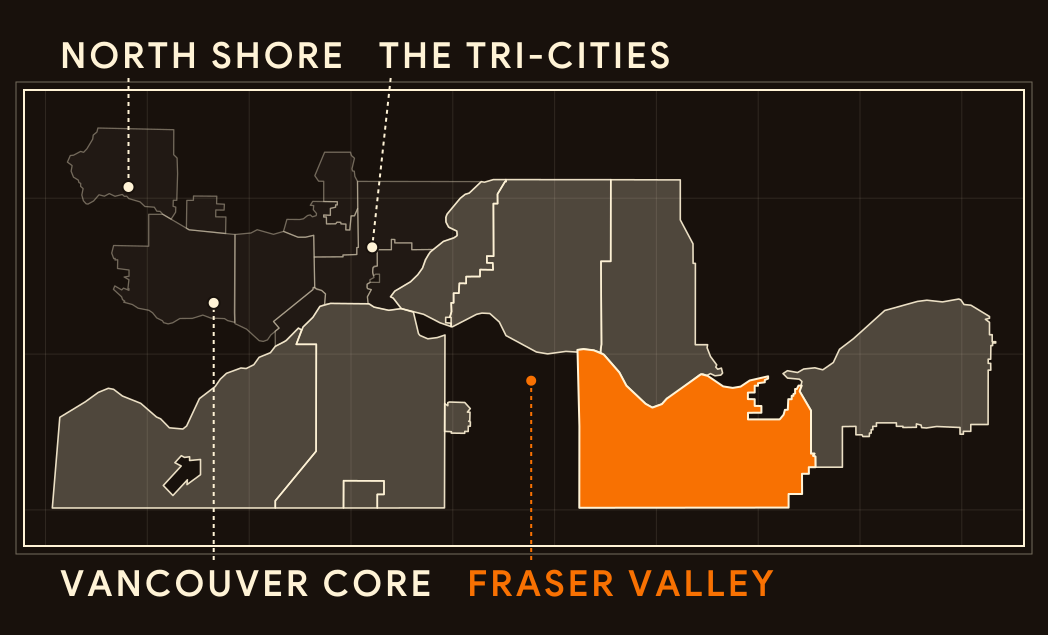
Regional key
Fraser Valley
Map data © OpenStreetMap contributors (ODbL)
Clayburn Village
At the base of Sumas Mountain, a brickmaking village still tells its story through its homes.
Homes
Brick and cedar
Samuel Maclure designed the initial seven residences along Clayburn Road. Brickwork, cedar shingles and verandahs give the early cottages their recognisable character.
Streets
A village built around work
The company town grew beside the brickworks from 1905. Homes, a schoolhouse and a church made it more than an industrial site.
Setting
A connection to the mountain
Fireclay from Sumas Mountain supplied the industry that shaped the village.
Clearbrook
An established centre in western Abbotsford, shaped by farming families and postwar growth.
Homes
A growing community
Mennonite families began arriving in 1931. Farms, churches and schools helped establish a community that expanded substantially after the Second World War.
Streets
A familiar crossroads
A distinct commercial core emerged around Clearbrook Road and South Fraser Way after the war. The corridor remains central to the neighbourhood’s story.
Setting
Berry-growing roots
Settlers cleared logged land for raspberries and strawberries, followed by poultry and dairy farms. Clearbrook’s raspberry monument recalls that agricultural history.
Auguston
A newer neighbourhood on the lower slopes of Sumas Mountain, in the northeast corner of Abbotsford.
Homes
Mostly built since 2000
Auguston and neighbouring Highlands hold most of the plan area’s 1,193 homes and about 4,600 residents. About 87 percent of those homes were built from 2000 to 2016.
Streets
Part of a larger plan
Auguston lies within the City’s McKee Neighbourhood Plan area, part of the New Neighbourhoods set out in the 2016 Official Community Plan. The plan guides growth across about 769 hectares.
Setting
A mountainside setting
The area has six neighbourhood parks, including Shadbolt and Tom Thomson parks, and part of Lower Sumas Mountain Park. Auguston Traditional Elementary serves local students.
Builders and Developers
Meet two families whose work helped shape Abbotsford. Follow each story from local materials to buildings and the places people recognise today.
The Maclure family
Material
Clay becomes a local industry.
In 1905, the Maclure family established the Vancouver Fireclay Company. Fireclay from Sumas Mountain became the foundation of a brickmaking enterprise and the company village of Clayburn.
Building
An architect shapes the village.
Samuel Maclure designed company worker housing at Clayburn. The early cottages combined local brick, cedar shingles and verandahs, connecting the building material with the homes of the working community.
Community
A working village leaves a lasting mark.
The original Clayburn brickyard operated until 1930. Surviving cottages, the schoolhouse and the church carry the village’s industrial story into the present.
The Trethewey family
Material
Timber connects industry and place.
The Trethewey family expanded the sawmill at Mill Lake into a major local employer. The Abbotsford Lumber Company also donated building lumber for the Gur Sikh Temple.
Building
Local materials become a family home.
Built in 1919 to 1920, Trethewey House used old-growth Douglas fir milled at the family’s sawmill, alongside brick and structural clay tile produced from Sumas Mountain clay.
Community
A familiar place keeps the story alive.
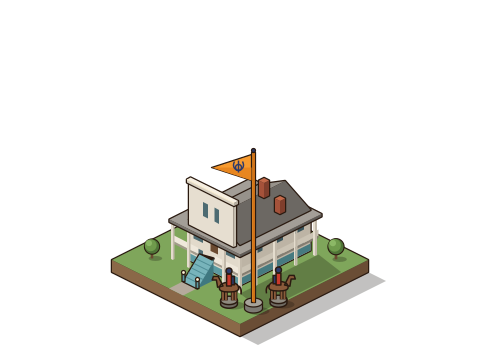
Trethewey House at 2313 Ware Street, near Mill Lake, is now a heritage site. Its restored appearance reflects 1925, connecting today’s visitors with an earlier era of Abbotsford.
Styles of Homes
Recognise that roofline? Choose a home style, then explore the details that connect it with Abbotsford.
1905 to the 1930s
Craftsman character
Look for a generous roof, deep eaves and a welcoming verandah. Abbotsford’s early homes show how local materials became architectural character.
The roof tells a story
Trethewey House (1920) has a cross-gabled roof with gabled dormers, cedar shingles, scroll-cut bargeboards and triangular eave brackets.
An entrance worth noticing
Verandahs connect the home with the street. Trethewey House pairs its covered entrance with heavy square piers.
Made from local materials
Trethewey House used fir from the family’s mill for its mouldings, doors and beamed ceilings, and brick from Clayburn, a company town founded in 1905 around a brick plant.
1970s to the 2000s
Living above the entrance
The main living rooms sit upstairs, while the entrance meets the lower level. This familiar form makes two storeys readable from the street.
Follow the levels
The kitchen, living space and family bedrooms typically occupy the upper floor.
Start at ground level
A lower-level entrance marks the layout. The City treats a finished basement with its own outside entrance as a secondary suite that must be registered, so the shape alone does not confirm one.
A form, not a census category
Construction-era totals include many home styles. They should not be presented as counts of basement-entry homes.
1990s onward
A porch facing the neighbourhood
In Auguston and the wider McKee area on Sumas Mountain, the City’s neighbourhood plan asks new homes to face the street, with front doors linked to sidewalks and trails.
The welcome faces the street
Ground-oriented homes along public streets each get their own front door reached from the street, raised about half a metre where the grade allows, for privacy.
Depth at the front
For the planned McKee Village, the guidelines call for balconies, mouldings, cornices and porches to add depth, and do not permit large, blank walls facing the street.
A young neighbourhood
About 87 percent of homes in the Auguston and Highlands area were built from 2000 to 2016. Most of the rest date from 1980 to 2000.