
YOUR LOCAL PLUMBER IN
Burnaby
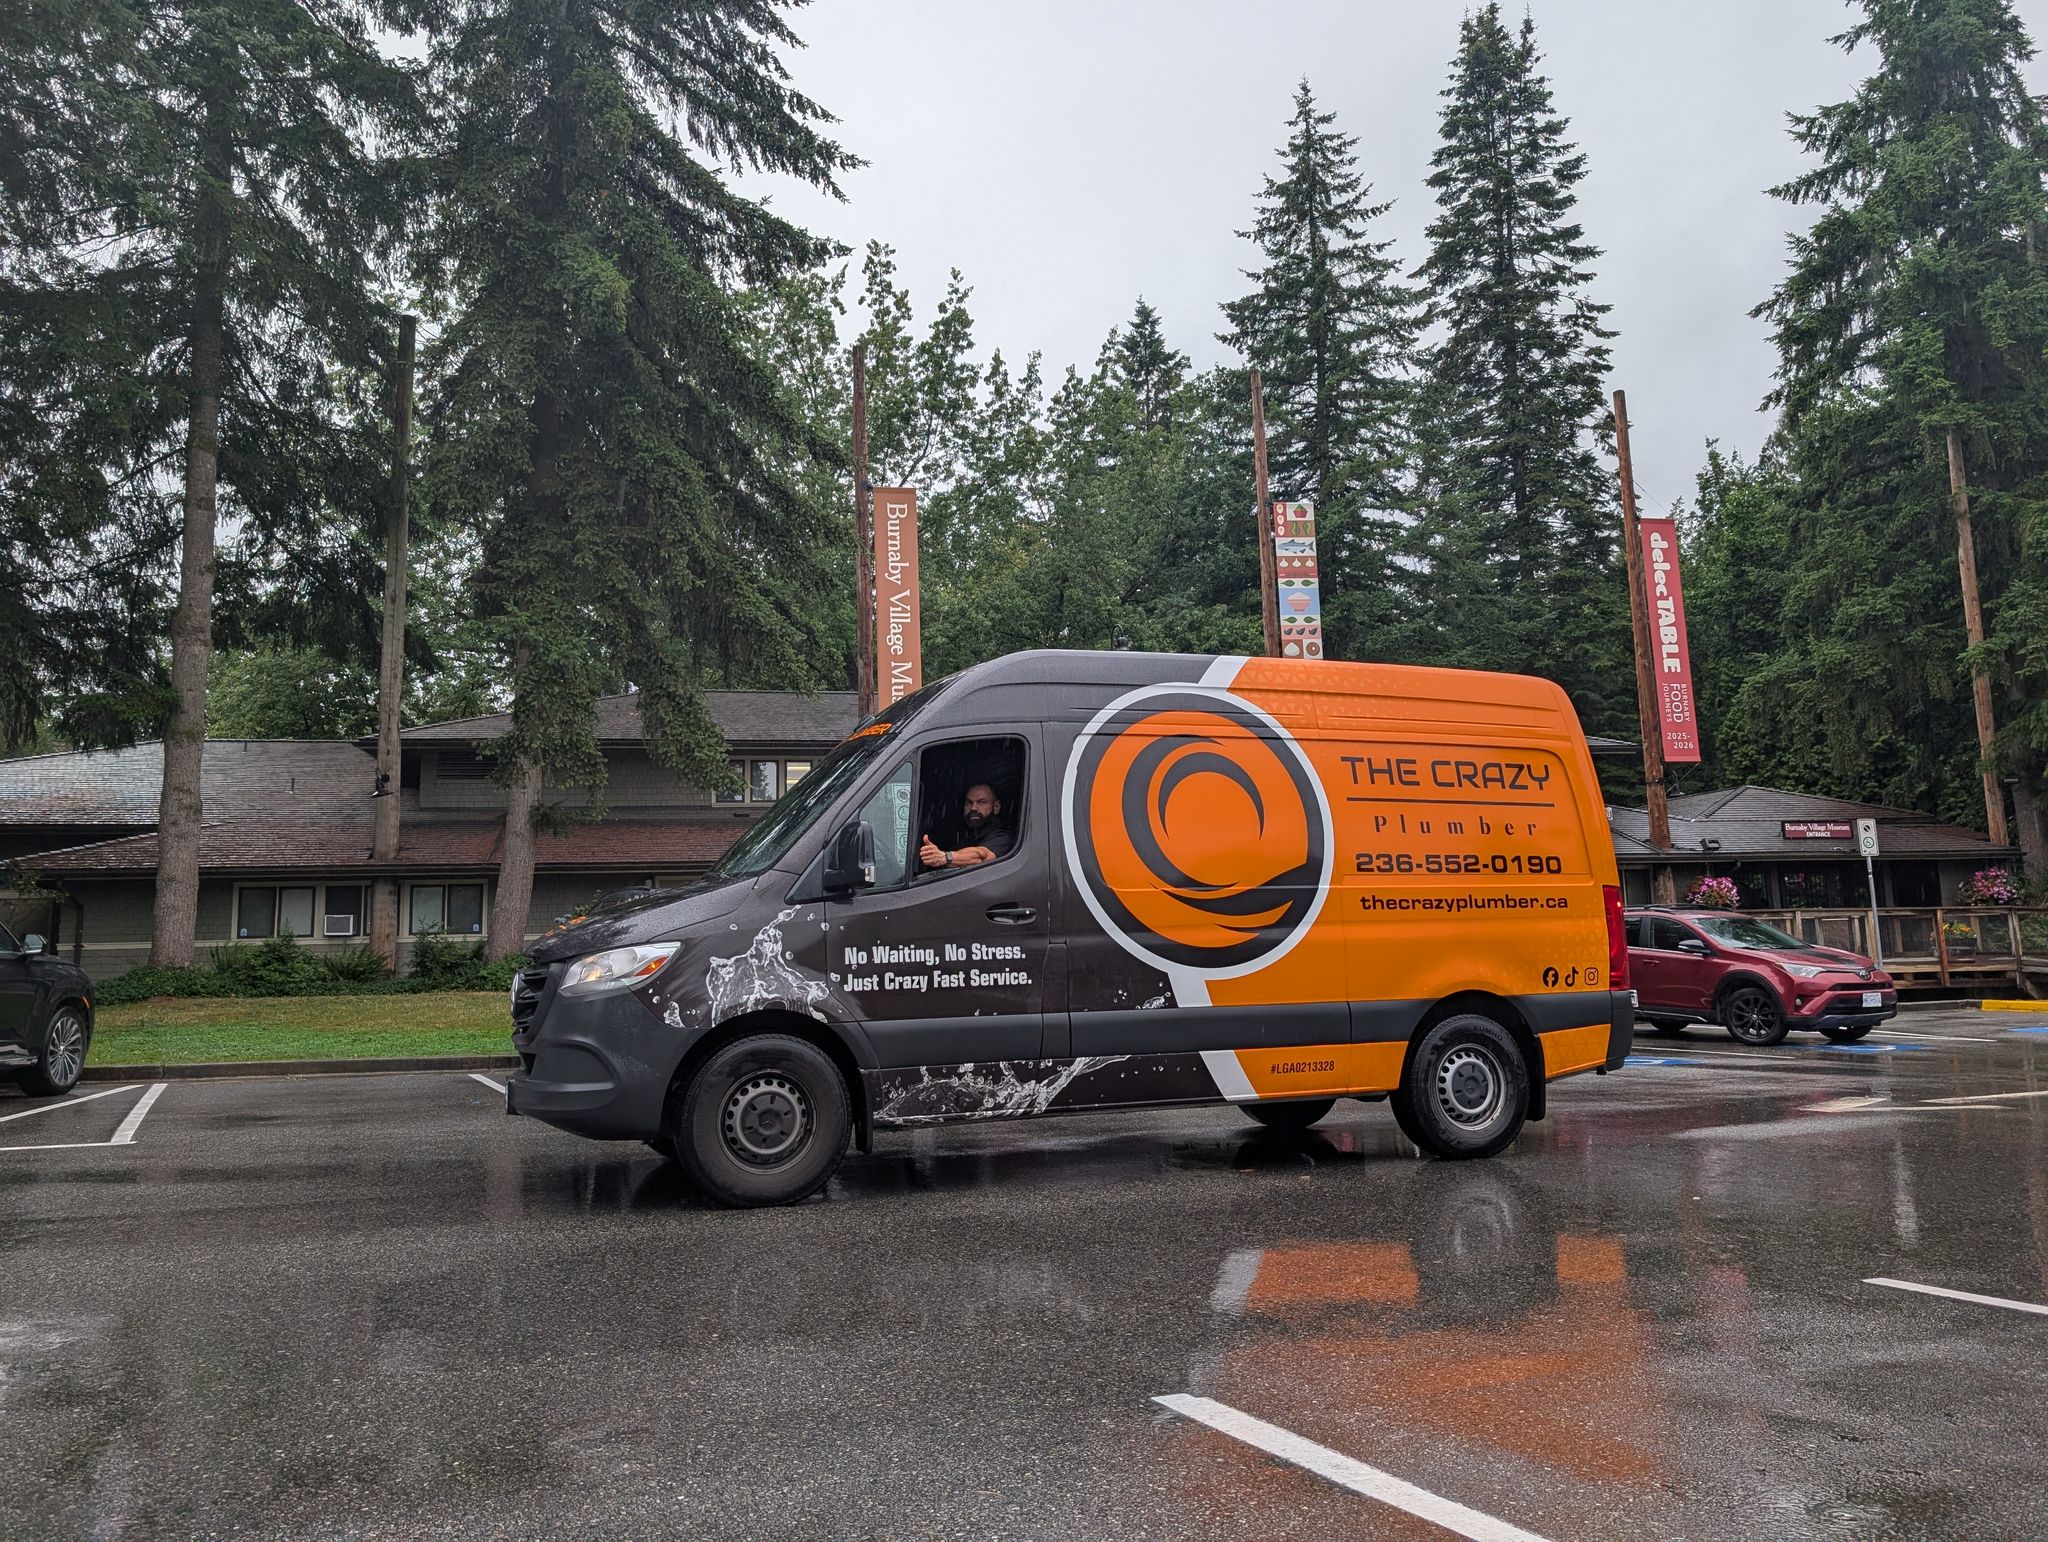
From the heritage homes of The Heights to the towers of Metrotown and the trails of Central Park, Burnaby has many stories to tell. Explore its neighbourhoods, landmarks and home styles, then find the plumbing service you need with The Crazy Plumber.

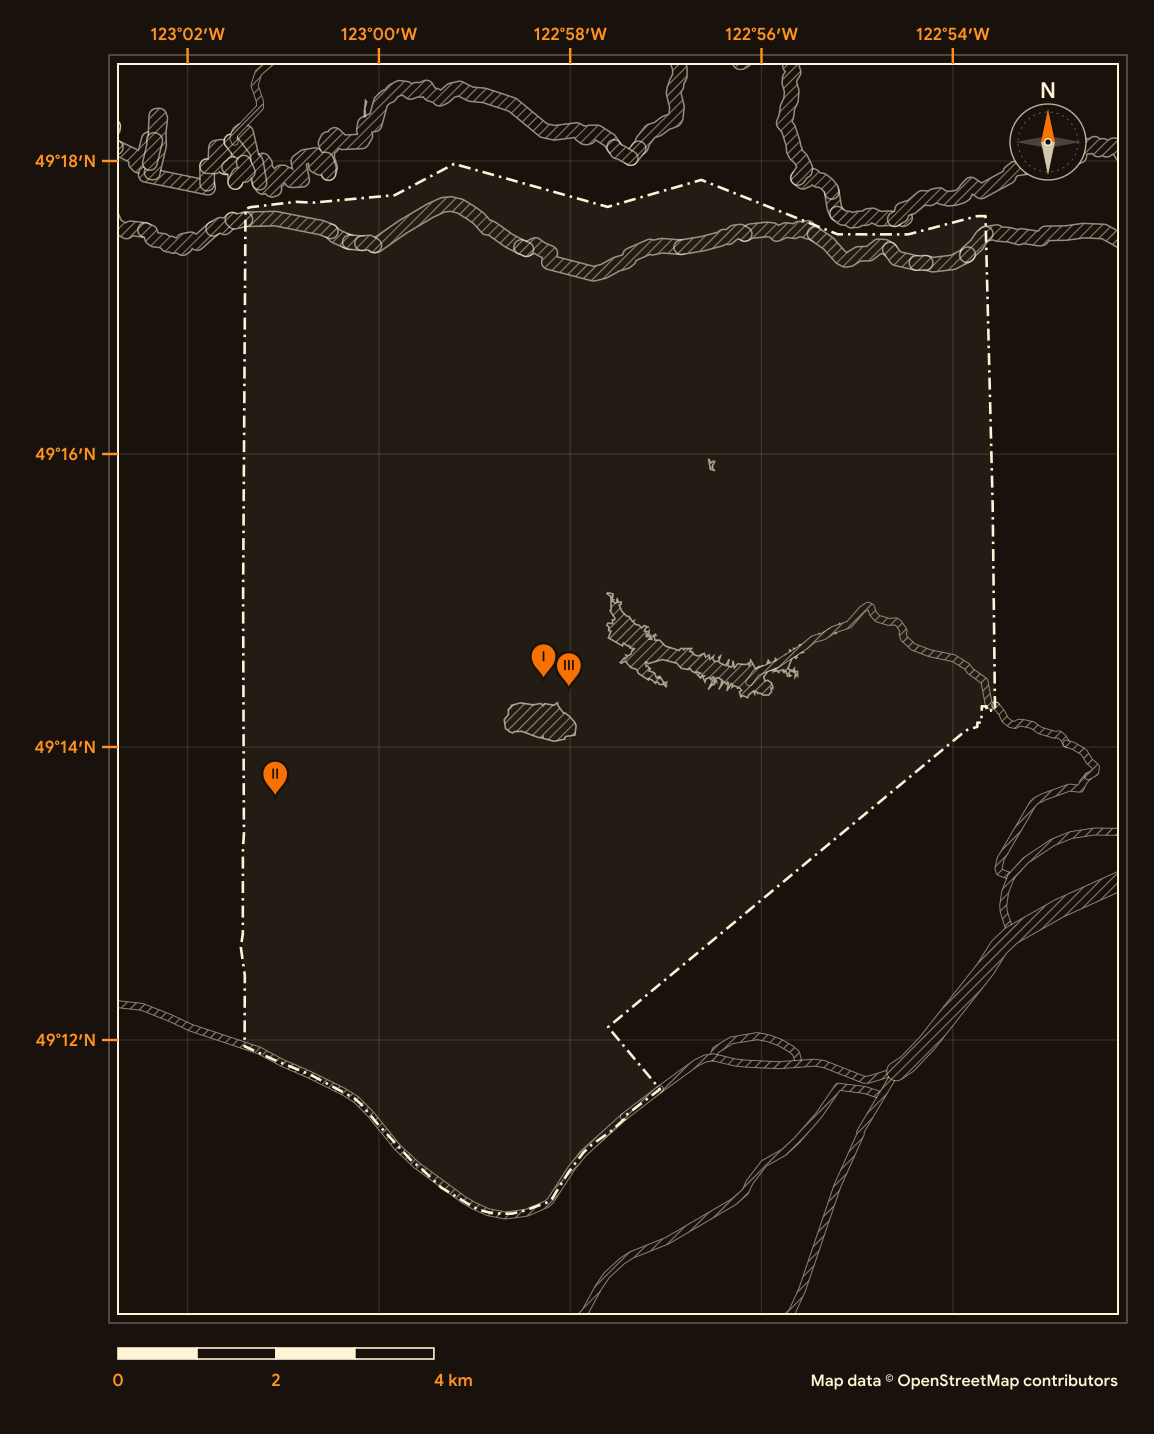
Legend
Surveyed by
The Crazy Plumber
Port Coquitlam HQ, serving all four regions
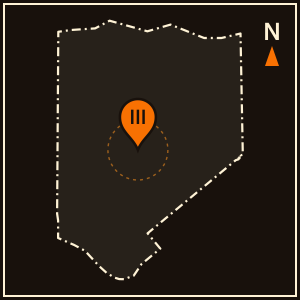
Pins I to III match the landmark plates; the dashed line is the city boundary. Map data © OpenStreetMap contributors (ODbL).
Location Landmarks
Three familiar places. Three different stories. Explore a heritage mansion, a forested city park and a village museum with its own tram.
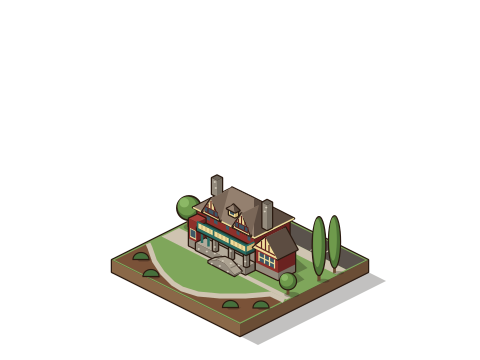
Ceperley House
In 1992, the mansion was designated a municipal heritage site.
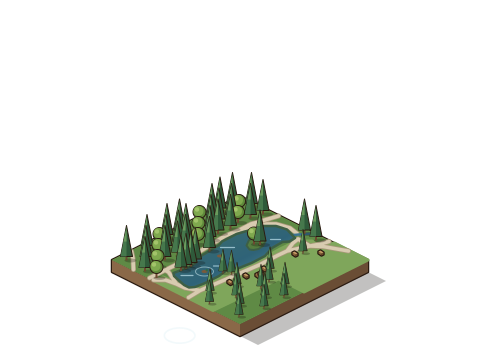
Central Park
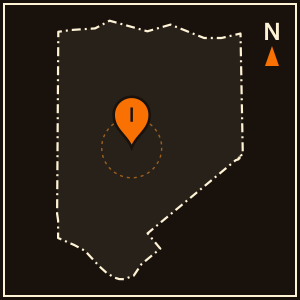
Today’s tree canopy is second-growth forest, and the park features the 5 km Terry Fox Trail.
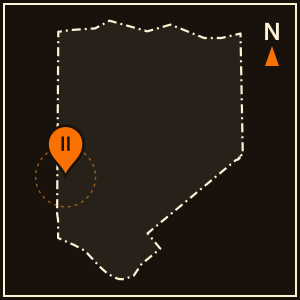
Burnaby Village Museum
A restored 1912 interurban tram car returned to the site in 2007.

Your Home, Your Community, Your Plumber.
Ready to sort out your plumbing?
Tell us what is happening at home. Request a plumbing appointment online, or call to discuss the next step.
Credentials on file
Licence
TSBC Licence # LGA0213328
Better Business Bureau
Accredited · A+ ratingGoogle reviews
854
Founded
June 2023, Port Coquitlam
Estimates
Free estimates
First time writing a review for the Crazy Plumber, should’ve written it the first two times that Brad was here. Different issues as house is old. So big shout out to Brad the first two times he came to the house amazing job, fair pricing, quality work, fast response and a great trades person quality work, Today we had Ryan come out again, not disappointed they were extremely busy but for us in right away. He did an amazing job fast response budget friendly for us. Solved the issue and gave us preventative measures so in future it doesn’t happen. clean and professional. I highly recommend a crazy plumber to anybody in the Lower Mainland as a trade person myself preventative maintenance is key. They now how they have a membership program which I just signed up for amazing price reductions, and discounts and preventative measures throughout for the year. Highly recommend thank you guys very much again for Fast quick service Ryan For today and Brad for the first two times Nathan and Natasha Poco BC Issues 1. broken toilet flange and toilet install Brad 2. Kicked sink issues and fridge water and ice lines installed Brad -3. major drain clog in kitchen sink downstairs had to cut pipe and auger out the pipe. Tight spot but Ryan went right to it, preventive measures and explained the membership which is a no brainer Ryan
Brad and Karn were fantastic. They quickly and efficiently replaced our aging hot water tank with a clean, professional installation. They arrived on time, was extremely polite, and left no trace of a mess behind. Highly recommended for anyone needing water heater services.
Location Data
See how Burnaby grew, what kinds of homes it has, how old they are and who calls it home. Explore five views of the 2021 Census.
Residents
249,125
Earlier census
232,755
Census year
2021
Comparison year
2016
People per square kilometre
2,750.7
Land area (km²)
90.6
Private dwellings
107,046
Occupied by usual residents
101,136
Average household size
2.4
Households of one person (%)
29.2
Median age in years
40.4
Ages 0 to 14 (%)
13.0
Ages 15 to 64 (%)
69.3
Ages 65 and over (%)
17.7
Average age in years
42.0
Ages 85 and over (%)
2.6
Single-detached (%)
18.9
Apartments, 5 or more storeys (%)
29.4
All other home types (%)
51.8
Households that own (%)
60.5
Households that rent (%)
39.5
Median home value, owner-estimated
$980,000
Built 1981 to 2000 (%)
28.4
Homes built 1981 to 2000
28,700
Built before 1981 (%)
35.5
Built 2001 to 2021 (%)
36.2
Needing major repairs (%)
6.0
Homes needing major repairs
6,045
Historical Timeline
A tramway, a postwar building boom and a rapid transit line. Explore three turning points that helped shape Burnaby.
1892
A municipality takes shape
In 1891, business leaders began building an interurban tramway between Vancouver and New Westminster, and lots near the route went up for sale. About 200 early residents paid provincial property taxes but received no municipal services.
On September 22, 1892, the District of Burnaby was incorporated. It took its name from Burnaby Lake, named for Robert Burnaby, who explored the area in 1859.
1946
The postwar building boom
In 1946, construction began on Willingdon Heights in North Burnaby. Within 18 months, nearly 550 homes were built, and the first veteran families moved in during 1947.
Burnaby’s population more than tripled over two decades, from 30,328 in 1941 to 100,157 by 1961.
1985
SkyTrain arrives
On December 11, 1985, the automated SkyTrain system began preview service, with full fare service following on January 3, 1986.
The Expo Line closely retraced the right-of-way of the 1891 interurban tramway, linking Burnaby’s newest transit line with its first.
Neighbourhoods
Explore three different sides of Burnaby: The Heights, Metrotown and Willingdon Heights. Choose a neighbourhood to see its homes, streets and setting.
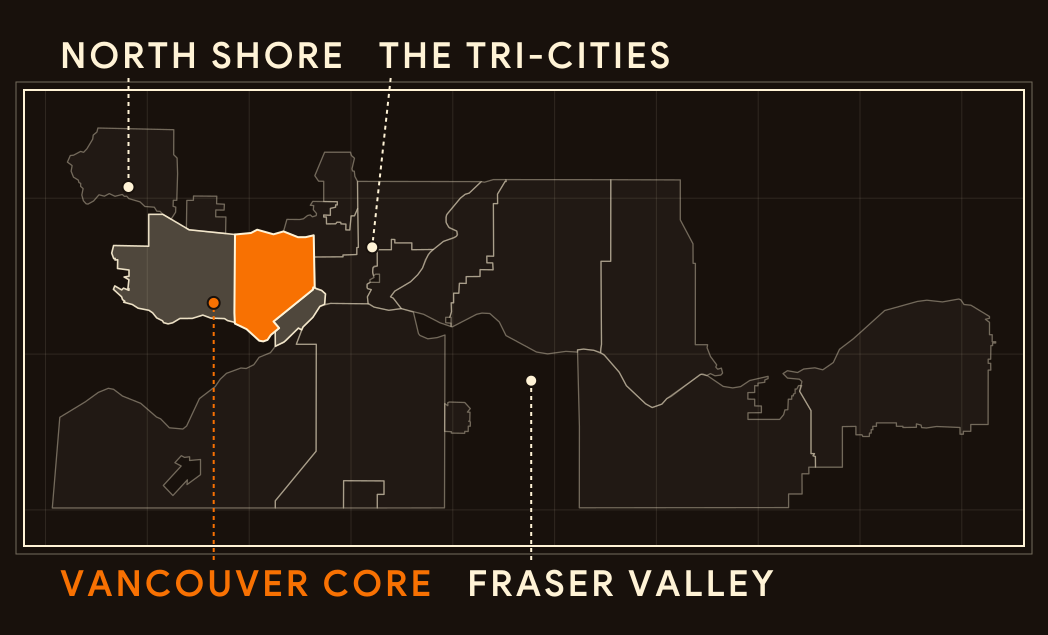
Regional key
Vancouver Core
Map data © OpenStreetMap contributors (ODbL)
The Heights
Once known as Vancouver Heights, this northwest corner of Burnaby still shows its early character.
Homes
Houses and newer apartments
The Heights keeps a residential character. In recent decades, a growing number of apartment buildings and multi-family homes have been built among the older houses.
Streets
A street with its own festival
The Hastings Street shops grew through the 1960s and 1970s, when local merchants formed what became the Heights Merchants Association. The street hosts Hats Off Day each June.
Setting
From Hastings to the inlet
The neighbourhood runs from Boundary Road, on the Vancouver border, east to Gamma Avenue, and north from Hastings Street down to Burrard Inlet.
Metrotown
Burnaby’s Regional Town Centre, built around Kingsway and the SkyTrain line.
Homes
From walk-ups to towers
The nearby Maywood area historically offered three-storey walk-up rental housing. Today, high-rise towers such as Sovereign on Kingsway anchor the skyline.
Streets
An angled street grid
Kingsway began in 1860 as a trail between New Westminster and False Creek. Lots laid out at right angles to the 1891 interurban tramway gave Metrotown its angled grid.
Setting
Transit at the centre
The Expo Line runs along Central Boulevard, serving Patterson and Metrotown stations. Central Park forms the western edge of the town centre.
Willingdon Heights
A planned postwar subdivision in North Burnaby, built for returning veterans and their families.
Homes
Homes from a catalogue
Nearly 550 homes were built here within 18 months, starting in 1946. The subdivision used standardized designs selected from a national housing catalogue.
Streets
Planned from the beginning
The original homes were built between Gilmore and Willingdon Avenues and Parker and Gravely Streets. Today the neighbourhood keeps a mostly single-family character.
Setting
A park at its heart
The 5.67-hectare Willingdon Heights Park opened in 1949 with a sports field and community hall.
Builders and Developers
Meet a family builder of towers and an early land developer whose work helped shape Burnaby. Follow each story from materials to the places people recognise today.
The Bosa family
Material
A family construction business.
Robert Bosa was a partner in Bosa Brothers Construction, a family firm his brothers Nat and Arturo started in 1966, before founding what became Bosa Properties in 1991. His son Colin Bosa has since taken over its leadership.
Building
A hotel and homes in one tower.
Bosa Properties developed Sovereign, a 45-storey tower in Burnaby. When its Element hotel opened in February 2015, the hotel took the lower 18 floors, with a mechanical floor above and condominiums on the floors above that.
Community
Towers join the skyline.
Bosa’s other Burnaby projects include Central Park House, a 41-storey tower with 355 homes, and Broadview, a 35-storey rental tower with 295 units at 5980 Kathleen Avenue.
G.F. & J. Galt Limited
Material
Timber and pattern books.
During Burnaby’s early booms, many homes were built from Craftsman and Arts and Crafts pattern-book designs published in magazines and lumber catalogues.
Building
A standard for the Heights.
During the 1909 to 1914 land boom, Galt developed the Vancouver Heights subdivision and required minimum building values of $3,500, when standard homes cost roughly $1,000.
Community
A choice residential district.
In 1912, The British Columbian called the area Burnaby’s choice residential district. Many Edwardian and Craftsman houses still stand north of Hastings Street.
Styles of Homes
Recognise that roofline? Choose a home style, then explore the details that connect it with Burnaby.
1905 to 1930
Craftsman character
Burnaby’s early homes were often built from Craftsman and Arts and Crafts pattern-book designs. Verandahs, brackets and shingled gables still mark these houses.
The roof tells a story
The 1912 Harrison D. Morrison House in Vancouver Heights shows exposed roof beams, rafter tails and scalloped shingles in its front gable.
An entrance worth noticing
The 1913 F.J. Butler Residence in Edmonds, described at the time as a Californian Bungalow, has tapered verandah pillars and an open-beamed verandah roof.
A design shared by neighbours
An identical pattern-book sister to the Butler Residence stands in New Westminster.
1946 to 1970
Built for a growing city
The years from 1946 to 1960 produced more of Burnaby’s surviving single-detached homes than any other period. Standardized catalogue layouts helped subdivisions grow quickly.
Follow the numbers
Burnaby has 4,435 surviving single-detached homes from 1946 to 1960, about 23% of its single-detached stock.
Built into the slope
The 1965 MacLeod Cottage on Deer Lake Drive, designed by Arthur Erickson and Geoffrey Massey, sits in the hillside so only one of its two storeys is visible from the road.
A form, not a census category
Construction-era totals include many home styles. They should not be presented as counts of any one layout.
1960s onward
Doors facing the courtyard
Low-rise garden apartments and row houses offer homes closer to the ground than towers. By 2021, row houses made up 8.7% of Burnaby’s occupied homes.
Walk-ups in Metrotown
Metrotown has long had a large supply of two- and three-storey walk-up rental apartments, most of them built between the 1960s and the 1980s.
Shared ownership
British Columbia introduced strata ownership in 1966. By 2021, condominiums made up 42.1% of Burnaby’s occupied housing.
Walk-ups under review
In July 2018, Burnaby council rescinded approval of two rezonings for towers that would have replaced three Metrotown walk-ups, and asked developers to consider more non-market rental units.