
YOUR LOCAL PLUMBER IN
Chilliwack

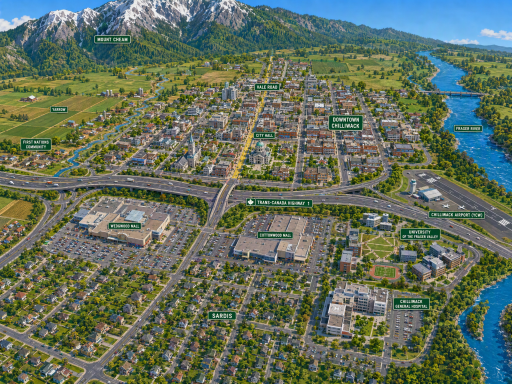
From the restored homes of Garrison Crossing to the hillside views of Promontory and the shops of District 1881, Chilliwack has many stories to tell. Explore its neighbourhoods, landmarks and home styles, then find the plumbing service you need with The Crazy Plumber.
Legend
Surveyed by
The Crazy Plumber
Port Coquitlam HQ, serving all four regions
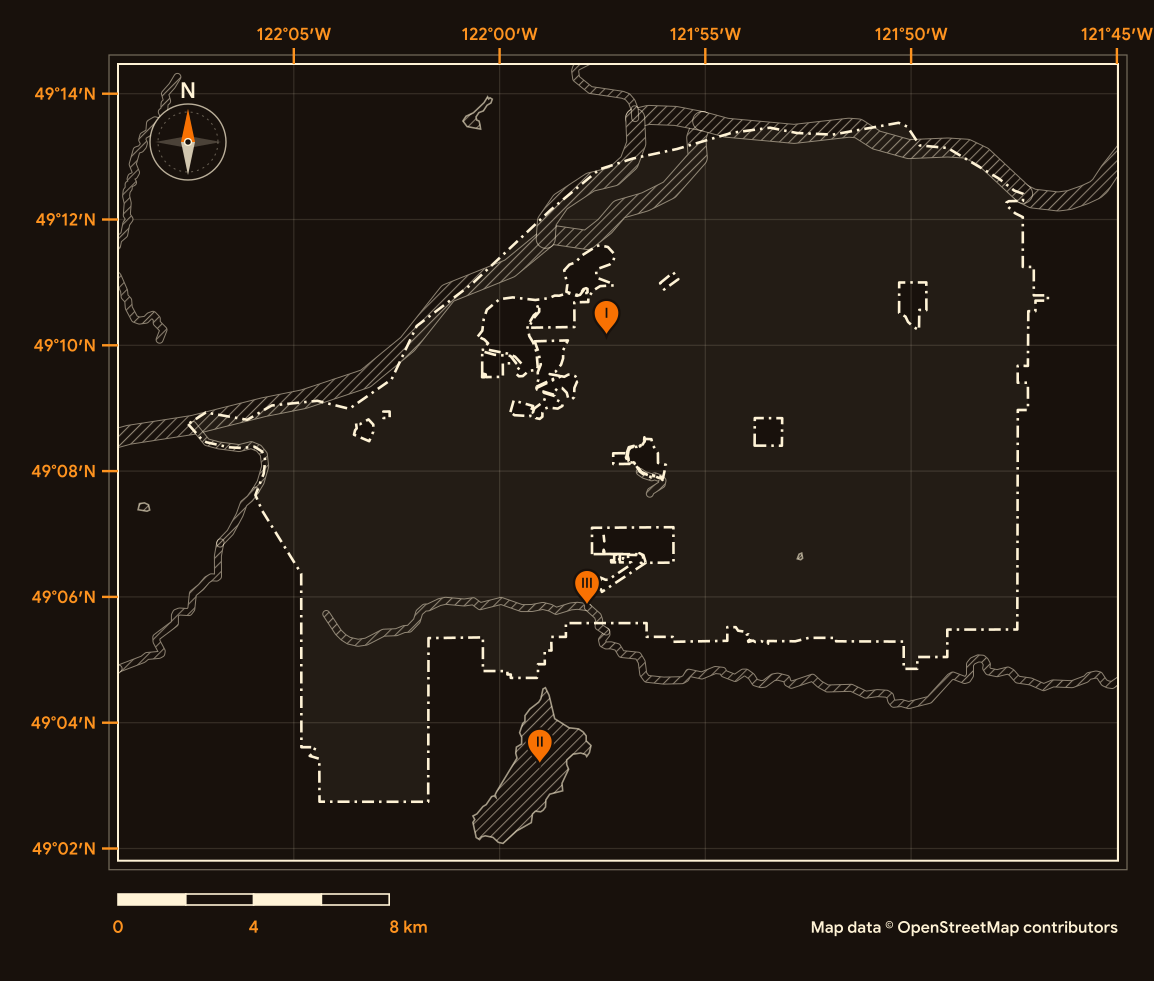
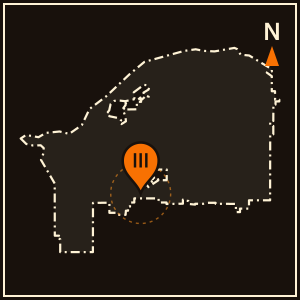
Pins I to III match the landmark plates; the dashed line is the city boundary. Map data © OpenStreetMap contributors (ODbL).
Location Landmarks
Three familiar places. Three different stories. Explore a concrete city hall, a lakeside park and a riverside trail.
Chilliwack Museum
In 1984, the building was designated a National Historic Site of Canada.
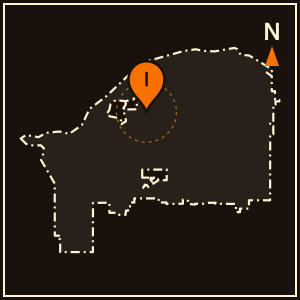

Cultus Lake
In 1932, the Cultus Lake Park Act created an independent board to manage the park.
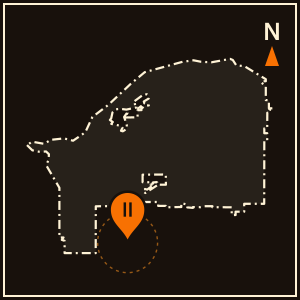

Vedder Rotary Loop Trail
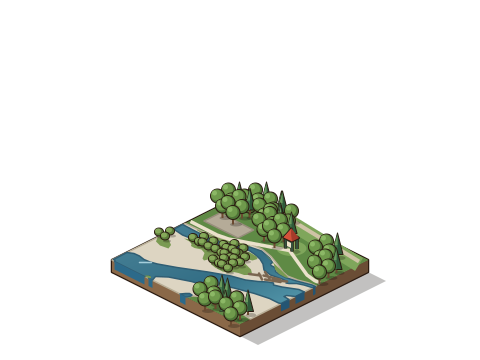
Near the Lickman Road trailhead, a pavilion marks Kilometre 0 of the Trans Canada Trail segment to Hope.
Your Home, Your Community, Your Plumber.
Ready to sort out your plumbing?
Tell us what is happening at home. Request a plumbing appointment online, or call to discuss the next step.
Credentials on file
Licence
TSBC Licence # LGA0213328
Better Business Bureau
Accredited · A+ ratingGoogle reviews
854
Founded
June 2023, Port Coquitlam
Estimates
Free estimates
Fantastic service, quick response ( minutes not hours ) and quickly replaced my hot water tank as well as fixed my dripping toilet.
Karn and Brad came out to help us with a blockage that backed the water into our living room and immediately diagnosed the issue and identified the fault with the city side of the line. Great turnaround and will be working with them in the future.
Karn was very kind, fast and had the best ever service. He even provided free work and advice as it was a quick job. Highly highly recommended!!!!!
Jordan very friendly and professional. Gave all the options and explained thoroughly. Would use again
Location Data
See how Chilliwack grew, what kinds of homes it has, how old they are and who calls it home. Explore five views of the 2021 Census.
Residents
93,203
Earlier census
83,788
Census year
2021
Comparison year
2016
People per square kilometre
356.6
Land area (km²)
261.3
Private dwellings
37,124
Occupied by usual residents
35,758
Average household size
2.6
Households of one person (%)
26.4
Median age in years
40.4
Ages 0 to 14 (%)
19.0
Ages 15 to 64 (%)
62.0
Ages 65 and over (%)
19.0
Average age in years
40.9
Ages 85 and over (%)
2.5
Single-detached (%)
53.9
Apartments, 5 or more storeys (%)
0.7
All other home types (%)
45.3
Households that own (%)
72.1
Households that rent (%)
27.9
Median home value, owner-estimated
$750,000
Built 1981 to 2000 (%)
30.2
Homes built 1981 to 2000
10,800
Built before 1981 (%)
33.8
Built 2001 to 2021 (%)
36.0
Needing major repairs (%)
4.7
Homes needing major repairs
1,665
Historical Timeline
A riverside landing, a drained lake and two municipalities that became one. Explore three turning points that helped shape Chilliwack.
1873
A township by the river
The Township of Chilliwhack, spelled with an “h”, incorporated on April 26, 1873, as the third municipality in British Columbia.
Settlement centred along the Fraser River at Chilliwack Landing, where steamboats carried goods and passengers to and from New Westminster.
1921
A lake becomes farmland
Between 1921 and 1924, the Province drained Sumas Lake and built the Vedder Canal to redirect the Vedder River into the Fraser River.
The work opened new agricultural acreage. By 1920, most of the valley floor and lower hillsides had already been cleared of cedar and fir forest for farming.
1980
Two Chilliwacks become one
For 72 years, the City of Chilliwack and the Township of Chilliwhack existed side by side. Both approved amalgamation in 1979 referendums.
On January 1, 1980, they joined to form the District of Chilliwack, adopting a single spelling. The 1912 City Hall then became the home of the Chilliwack Museum.
Neighbourhoods
Explore three different sides of Chilliwack: Garrison Crossing, Sardis and Promontory. Choose a neighbourhood to see its homes, streets and setting.
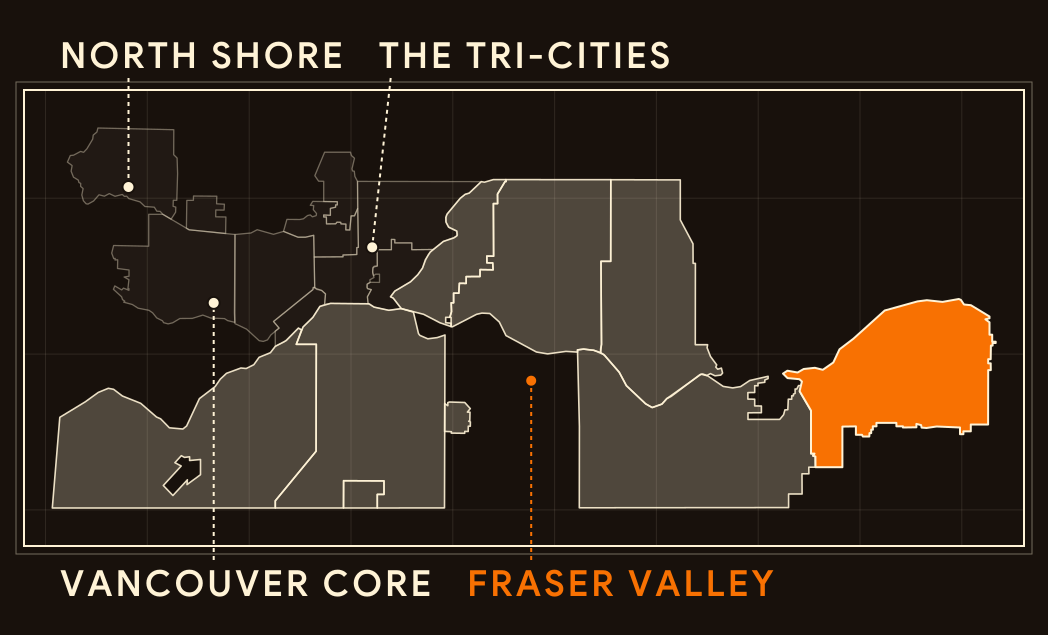
Regional key
Fraser Valley
Map data © OpenStreetMap contributors (ODbL)
Garrison Crossing
Former military homes on the old Canadian Forces Base Chilliwack site, restored and given new neighbours.
Homes
Military homes, restored
Starting in 2004, 209 original military units were preserved and restored. Many gained new wiring, plumbing, insulation, wide front porches and detached garages.
Streets
The original streets remain
The redevelopment kept the base’s road layout. On Cheamview Crescent, streets keep their narrow military width without curbs, gutters or sidewalks.
Setting
Under a mature canopy
The central park on Cheamview Crescent was preserved with its mature forest canopy. The neighbourhood sits just north of the Vedder River.
Sardis
The main commercial and urban core on Chilliwack’s south side, about 5 kilometres south of downtown.
Homes
A mix of homes
Established single-detached homes sit alongside secondary suites and low-rise apartments. In the Sardis Park area, some lots are larger because early servicing required on-site septic fields.
Streets
Along Vedder Road
Vedder Road grew as the main route through Sardis. The first general store and post office stood at Knight and Vedder Roads from 1891 to 1974. The Chilliwack and Cottonwood malls later marked periods of major growth.
Setting
Dairy, hops and a park
Dairy and hop farming shaped early Sardis, from the Edenbank Creamery to the Haas/Hulbert hop fields. The City lists Sardis Park among the neighbourhood’s historic landmarks.
Promontory
A hillside community rising above Sardis, with views across the Fraser Valley to Mount Cheam.
Homes
Built for the slope
Many homes use multi-level plans and stepped foundations, with walkout basements and basement entries designed around the view.
Streets
Planned from 1994
The 1994 Promontory Development Plan guided schools, parks, slope controls and view protection. Teskey Way opened on June 16, 1997.
Setting
Up to the heights
The area known as Promontory is rolling land about 180 metres above the valley floor. The one-room Promontory School, built in 1909 on Promontory Heights, still stands on its original site.
Builders and Developers
Meet early concrete block builders and a family of framers turned developers. Follow each story from materials to the places people recognise today.
Ernest Hill and William Walker
Material
Concrete from local sand.
Concrete blocks were cast in Chilliwack using machine moulds and aggregate from local sandbars. They offered a fire-resistant alternative to wood-frame construction after major local fires.
Building
A prototype house.
In 1909, William Walker made concrete blocks and partnered with mason Ernest Hill to build the Walker House at 9079 Banford Road, the prototype for later concrete block homes.
Community
A lasting legacy.
In 1989, the Walker House became the first dwelling in Chilliwack to receive formal heritage designation. Hill also built the 1911 Gillanders House on Banford Road.
The Algra brothers
Material
Framing comes first.
Brothers Dave, Peter and Phil Algra started out framing houses in the Fraser Valley before becoming general contractors. Their company, Algra Bros. Developments, went on to build from Abbotsford to Chilliwack.
Building
Homes for Garrison Crossing.
Algra Bros. spent years building in Chilliwack’s Garrison Crossing neighbourhood. Its Brixton Station development at 4554 Tamihi Way was a finalist in the 2017 Fraser Valley Commercial Building Awards.
Community
A downtown block reborn.
The Algra brothers bought the southeast side of Five Corners from the City of Chilliwack in December 2018, and construction on District 1881 began the next spring. By April 2024 the project was nearly complete.
Styles of Homes
Recognise that roofline? Choose a home style, then explore the details that connect it with Chilliwack.
1900s and 1910s
Concrete block character
Before the First World War, some Chilliwack families chose houses of locally made cement block over wood, which carried a greater fire risk. Mason Ernest Hill built many of them.
Substantial houses
Observers at the time called Hill’s block houses “substantial” and “graceful and handsome.” He worked as a mason in Chilliwack from 1907 to 1918.
A first for heritage
The Walker House on Banford Road, one of Hill’s block houses, became the first Chilliwack home to receive official heritage designation.
Made from local materials
The cement blocks were made right in Chilliwack, in a machine that used local sand, which helped keep costs down.
1990s to today
Stepping down the slope
On Promontory’s hillside, homes are built to work with steep grades. Layouts favour multi-level plans, stepped foundations and rear sundecks facing mountain and valley views.
Follow the levels
Common layouts include ranchers with walkout basements, basement entries, split entries and two-storey homes with basements.
A plan for the hillside
The Promontory Development Plan, completed in 1994 and endorsed by Council, has guided how the Promontory neighbourhood was built ever since.
A form, not a census category
Construction-era totals include many home styles. They should not be presented as counts of hillside homes.
1945 to the 1960s
A porch on a military home
Garrison Crossing’s Permanent Married Quarters were built for military families. Restoration from 2004 gave many of them new front porches.
The welcome faces the street
Restored PMQs gained front porches, with detached garages along the lanes.
A new foundation
102 houses were lifted onto new concrete basements, and 18 duplexes were split into single-family homes.
412 homes for military families
Over the years, 412 Permanent Married Quarters were built at CFB Chilliwack. The first military families moved into new homes in 1946, right after the Second World War.