
YOUR LOCAL PLUMBER IN
Coquitlam
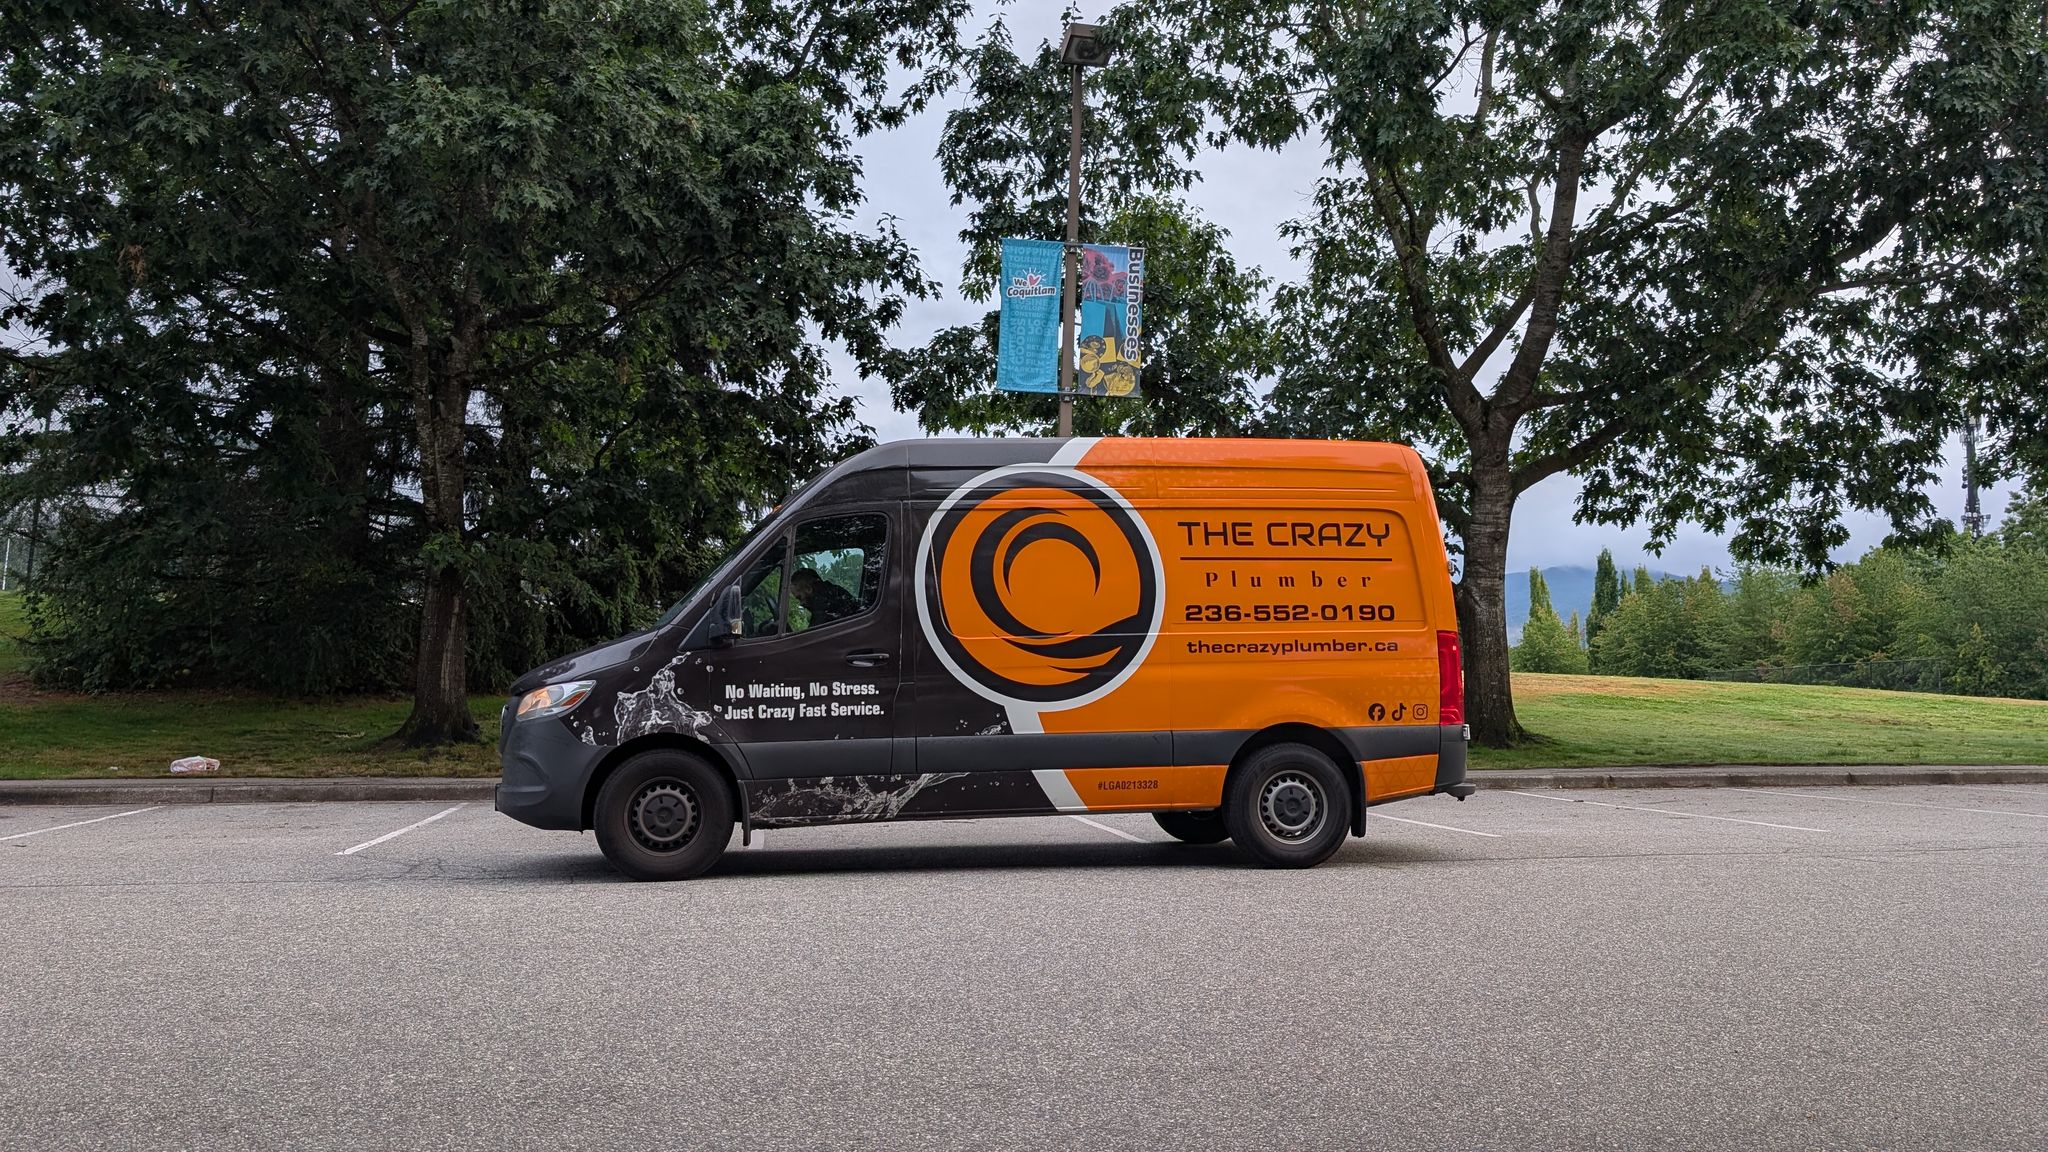
From Maillardville’s heritage homes to the hillside streets of Westwood Plateau and the trails of Mundy Park, Coquitlam has many stories to tell. Explore its neighbourhoods, landmarks and home styles, then find the plumbing service you need with The Crazy Plumber.

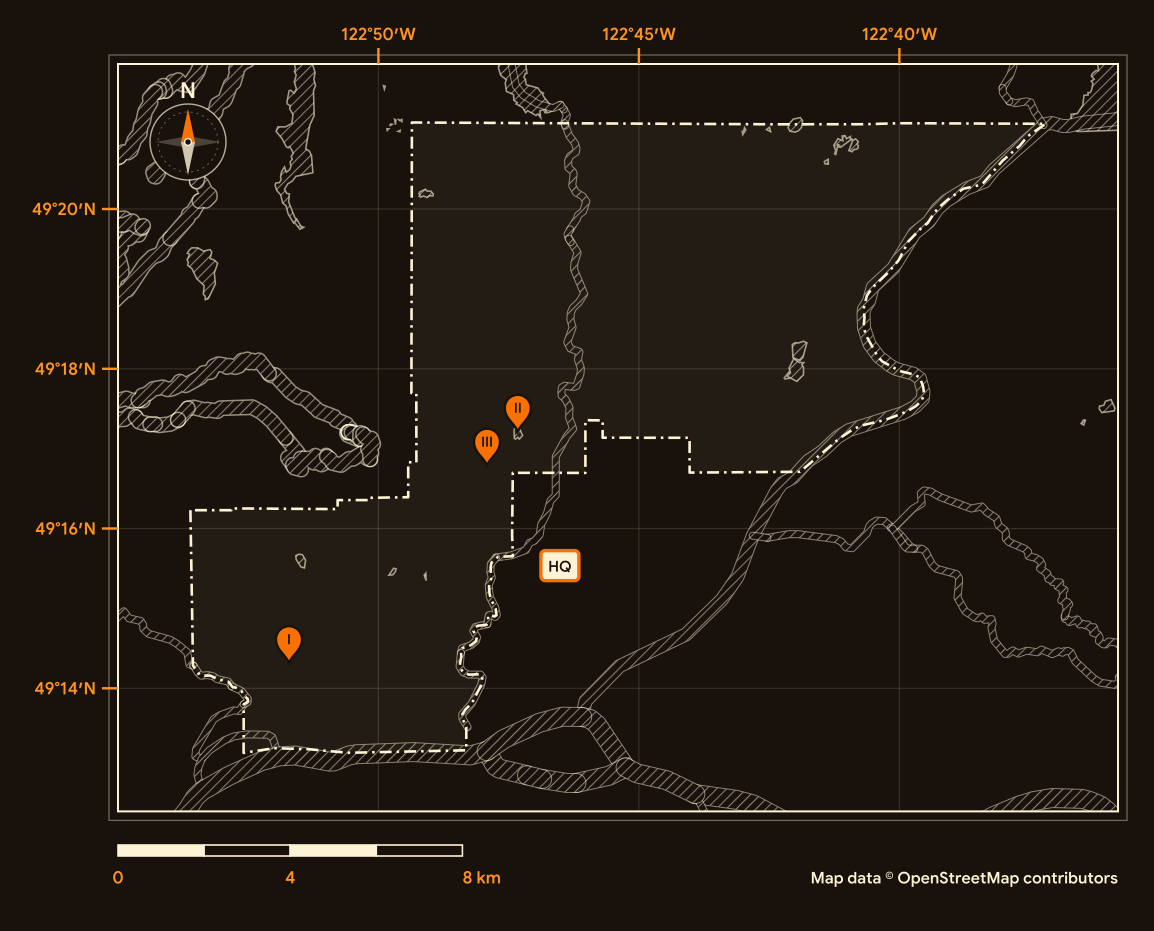
Legend
Surveyed by
The Crazy Plumber
Port Coquitlam HQ, serving all four regions
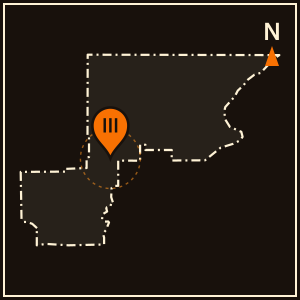
Pins I to III match the landmark plates; the dashed line is the city boundary. Map data © OpenStreetMap contributors (ODbL).
Location Landmarks
Three familiar places. Three different stories. Explore a heritage museum, a lakeside park built on a former quarry and the shopping centre that sparked a town centre.
Mackin House Museum
In 1999, Mackin House opened as a community museum run by the Coquitlam Heritage Society.

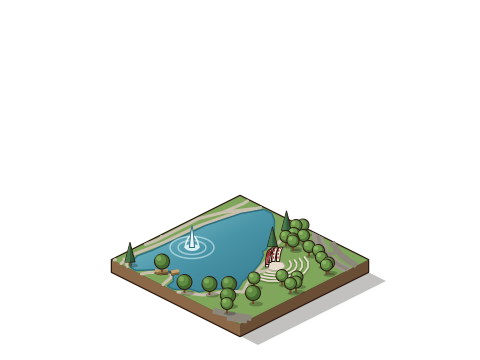
Lafarge Lake
In 2017, the park received the Canadian Institute of Planners Great Public Space award.
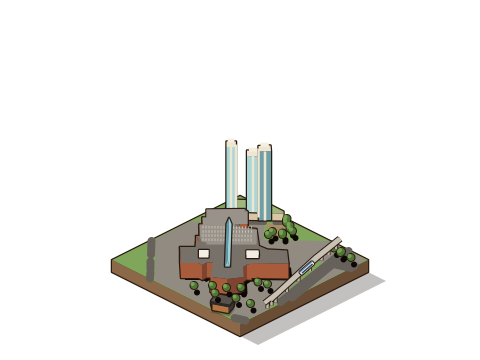
Coquitlam Centre
In 1982, Coquitlam Centre won a Governor General’s Award for Architecture.
Your Home, Your Community, Your Plumber.
Ready to sort out your plumbing?
Tell us what is happening at home. Request a plumbing appointment online, or call to discuss the next step.
Credentials on file
Licence
TSBC Licence # LGA0213328
Better Business Bureau
Accredited · A+ ratingGoogle reviews
854
Founded
June 2023, Port Coquitlam
Estimates
Free estimates
We had a nasty smell in the bathroom that did not go away. We called the crazy plumber and Rajdeep came and promptly diagnosed the issue. They helped us locate a hard to find part and Rajdeep was able to get the toilet repair done efficiently.
We had an issue with a sink not draining due to a faulty garburrator. Karn came in and saved the day installed a new basket strainer removed the old garb and got everything flowing!
Very satisfied with our service from the Crazy Plumber to remove the old poly-b in our home... We’ll definitely use the Crazy Plumber again for future projects and recommend them to others.
Brad has been fantastic to work with. Every time we’ve called on him, he’s delivered top-quality work, been reliable, and handled everything professionally. He makes things easy for our real estate team, which goes a long way when timelines matter. We’ll definitely be working with him again and again. Highly recommend.
Jordan was excellent. He was polite, efficient, and attentive to our needs. He provided detailed quotes before we committed and fixed our issue quickly. He also did not mind that our dog wanted to keep an eye on the repair. We would definitely work with Jordan again!
Location Data
See how Coquitlam grew, what kinds of homes it has, how old they are and who calls it home. Explore five views of the 2021 Census.
Residents
148,625
Earlier census
139,284
Census year
2021
Comparison year
2016
People per square kilometre
1,216.7
Land area (km²)
122.2
Private dwellings
58,683
Occupied by usual residents
55,949
Average household size
2.6
Households of one person (%)
22.9
Median age in years
41.6
Ages 0 to 14 (%)
15.1
Ages 15 to 64 (%)
68.6
Ages 65 and over (%)
16.3
Average age in years
41.4
Ages 85 and over (%)
1.8
Single-detached houses (%)
35.2
Apartments, 5 or more storeys (%)
15.0
All other home types (%)
49.8
Households that own (%)
69.3
Households that rent (%)
30.7
Median home value, owner-estimated
$1,100,000
Built 1981 to 2000 (%)
36.2
Homes built 1981 to 2000
20,275
Built before 1981 (%)
29.6
Built 2001 to 2021 (%)
34.2
Needing major repairs (%)
4.4
Homes needing major repairs
2,480
Historical Timeline
A new municipality, a mill town and a rapid transit line. Explore three turning points that helped shape Coquitlam.
1891
A district takes shape
The Corporation of the District of Coquitlam was incorporated on July 25, 1891. The first council met on August 22 at Kelly’s Hall at Westminster Junction, then a railway station, a hotel and a small group of landowners.
1909
A mill town grows
Fraser Mills recruited lumber workers from Quebec and Ontario. The first contingent of French Canadian workers and families arrived at Millside Station on September 28, 1909. The community that grew around Laval Square took the name Maillardville, after Oblate priest Father Edmond Maillard.
2016
SkyTrain arrives
The Evergreen Extension of the SkyTrain Millennium Line opened on December 2, 2016, with four stations in Coquitlam. The line helped shape new transit-oriented growth across City Centre and Burquitlam-Lougheed.
Neighbourhoods
Explore three different sides of Coquitlam: Maillardville, Burke Mountain and Westwood Plateau. Choose a neighbourhood to see its homes, streets and setting.
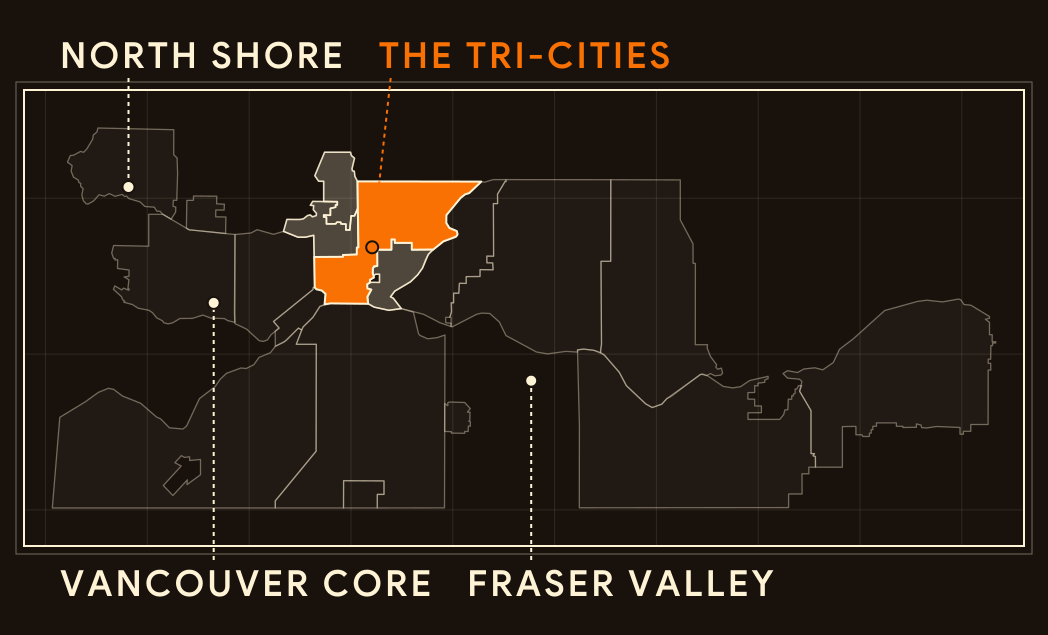
Regional key
The Tri-Cities
Map data © OpenStreetMap contributors (ODbL)
Maillardville
Coquitlam’s earliest historic community, founded in 1909 around the Fraser Mills sawmill.
Homes
Small homes near Laval Square
Settlers built homes, a school, small farms and church facilities around Laval Square and along Allard and LeBleu streets. The neighbourhood plan names both areas Heritage Character Areas, where small detached building forms are encouraged.
Streets
A village centre at the gateway
After the Lougheed Highway was completed in 1953, commercial development grew along Brunette Avenue. The Gateway Tower and Village Centre sit at Brunette Avenue and Lougheed Highway.
Setting
Looking over the river
Maillardville sits on the lower south slope of Southwest Coquitlam, with views of the Fraser River and Mount Baker.
Burke Mountain
Modern master-planned growth on the southern slopes of Mount Burke in Northeast Coquitlam, with a village centre taking shape.
Homes
Townhomes over tandem garages
Detached homes and multi-storey townhomes built from 2005 onward are common. Many townhouse designs have three storeys, top-floor bedrooms and ground-level tandem garages.
Streets
A village at the centre
Burke Mountain Village, south of David Avenue, was first planned for about 2,000 homes and about 11,000 square metres of commercial space. Groundbreaking for the Burke Mountain Community Centre took place on May 12, 2026.
Setting
Green streets on the slope
Pedestrian green streets are planned to put park access within a five-minute walk of homes. The neighbourhoods extend north toward Pinecone Burke Provincial Park.
Westwood Plateau
A master-planned community on the southern slopes of Eagle Mountain, built mainly between 1989 and 2005.
Homes
A mix of house forms
Wesbild’s master plan brought about 4,500 homes. Roughly half are detached houses, and the rest are townhouses, duplexes and condominiums.
Streets
From racetrack to neighbourhood
The land was once home to Westwood Racing Circuit, which held its first race in 1959 and closed in 1990. Hampton Park Elementary School was built over part of the former raceway.
Setting
Green space on the slope
Elevations climb from about 60 metres near the base to nearly 400 metres at the upper ridges. Nearly half the land is kept as parks, green space and creek corridors.
Builders and Developers
Meet two builders whose work helped shape Coquitlam. Follow each story from materials to buildings and the places people recognise today.
The Beedie family
Material
A builder starts with block.
Keith Beedie’s first business was a concrete block furniture workshop in Marpole, set up with a partner after the Second World War. He formed Beedie Construction in 1954 and began building houses across Metro Vancouver.
Building
A mill site becomes a plan.
Beedie acquired the former Fraser Mills sawmill site around 2004. In September 2022, Coquitlam Council gave final approval to an updated master plan with over 5,500 homes.
Community
A waterfront takes on a new role.
Patkau Architects designed the mass timber presentation centre at Fraser Mills, a nod to the site’s history as one of the world’s largest sawmills. The land is now planned as Coquitlam’s first waterfront residential community.
Canadian Western Lumber Company
Material
Timber from the Fraser.
Fraser River Sawmills was established in 1903. In 1910 it reorganized as the Canadian Western Lumber Company, and the settlement around the mill took the name Fraser Mills. In 1913, the company opened Canada’s first plywood plant there.
Building
Mill lumber becomes worker homes.
Early company housing in Maillardville used wood framing, lapped or drop siding and cedar shingle gable ends. Interiors featured V-joint wood panelling and Douglas fir flooring from the adjacent mill.
Community
A townsite leaves a lasting mark.
In November 1912, the Maillardville townsite was subdivided, and French-Canadian settlers bought lots through monthly company agreements. The Bédard House on Laval Square, restored in 2011, carries that story into the present.
Styles of Homes
Recognise that roofline? Choose a home style, then explore the details that connect it with Coquitlam.
1910 to the 1930s
Craftsman character
Look for a low-pitched gabled roof, wide eaves and a front verandah on tapered piers. In Maillardville, early Craftsman homes were built with lumber from the Fraser Mills sawmill.
The roof tells a story
Wide overhanging eaves, knee brackets and exposed rafter tails help define the style.
An entrance worth noticing
Tapered piers support the front verandah. The Clayton Residence at 604 Rochester Avenue, built in 1928, is a one-and-a-half storey example.
Look for local examples
The Baumer Residence at 910 Quadling Avenue was built in 1927 by millwright Arthur Baumer, with drop siding and triangular brackets.
1950s to the 1970s
Living on staggered levels
One half of the home sits a half storey above the other. The form spread through postwar suburbs in the 1950s and 1960s as a way to add floor space to the one-storey rancher.
Follow the levels
A central front entrance leads to short stairs, up to the bedroom wing and down to a recreation room.
Look at the exterior
Wide horizontal lap siding below, stucco above and a brick or stone chimney are common pairings.
A form, not a census category
Census tables record when homes were completed, not their layout. They should not be presented as counts of split-level homes.
1989 to 2005
Two storeys over a walkout
On the slopes of Westwood Plateau, many homes present two storeys above grade, with a lower level that opens to the back of the lot.
Look up at the roof
Steep pitched rooflines, vaulted ceilings and double-height foyers are common features.
The slope does the work
A fully daylighted walkout basement lets the lower level open onto a patio, often backing onto a greenbelt.
Built for the view
Builders designed these homes to follow the mountain slope and take in southern views.