
YOUR LOCAL PLUMBER IN
Langley
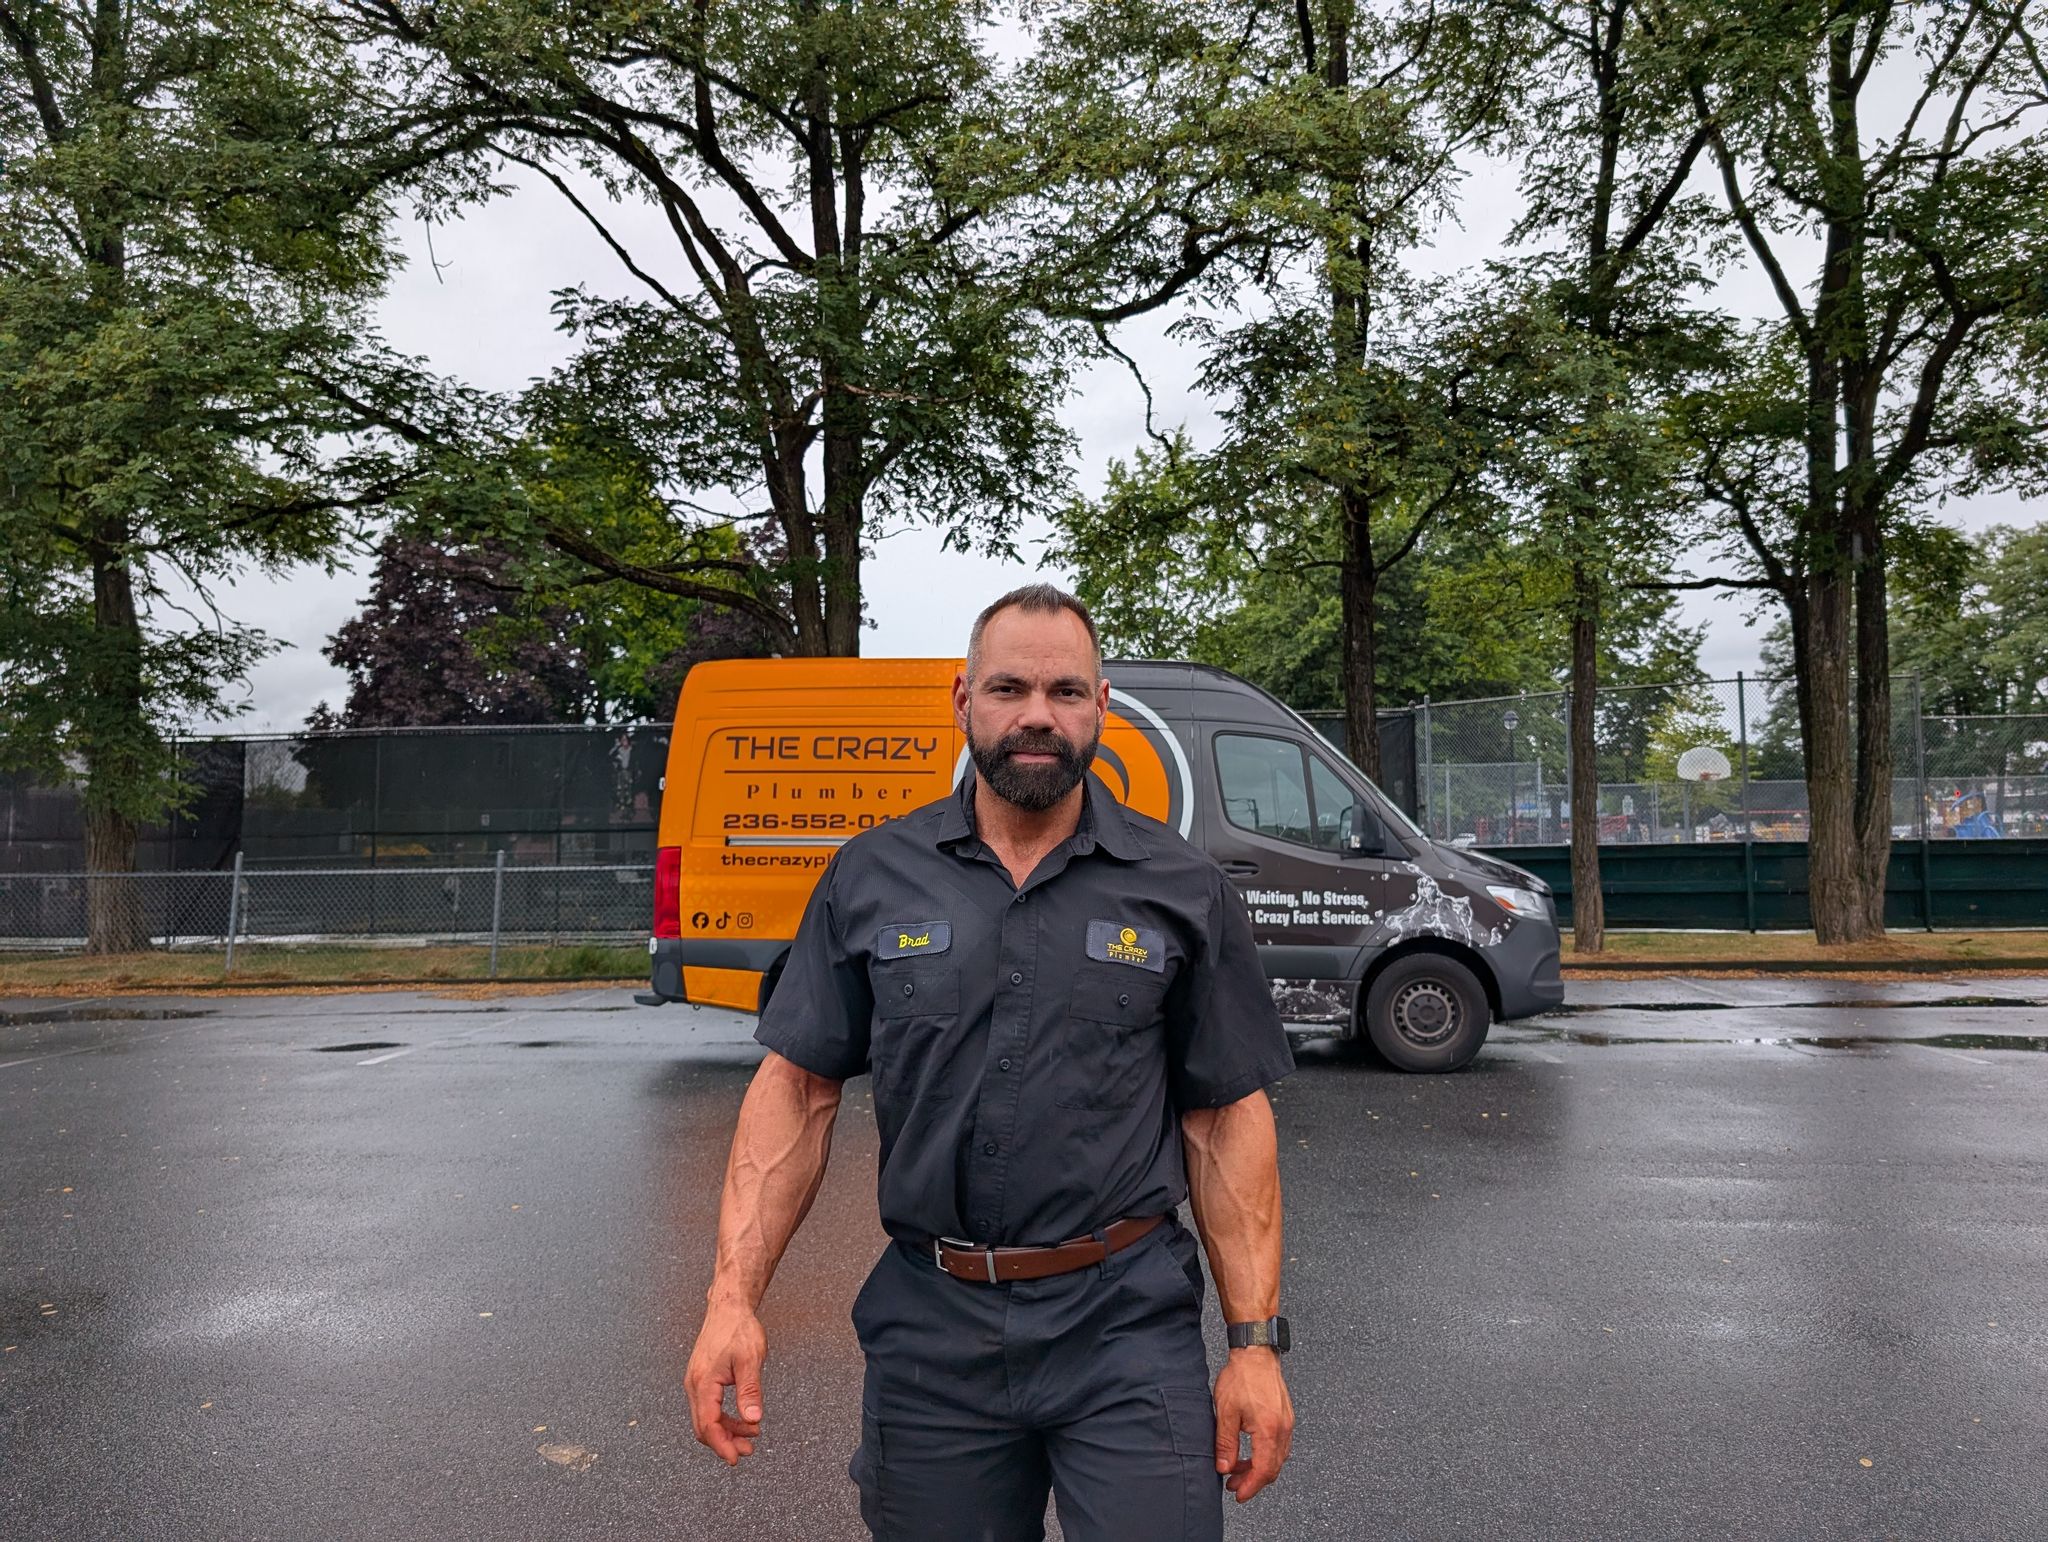
From Michaud House to the shops along The One-Way and the trail around Brydon Lagoon, Langley has more than one story to tell. Explore its neighbourhoods, landmarks and home styles, then find the plumbing service you need with The Crazy Plumber.
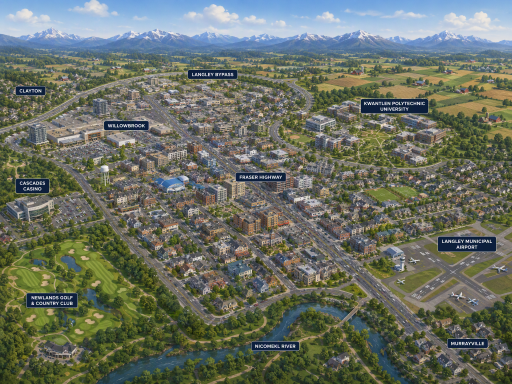
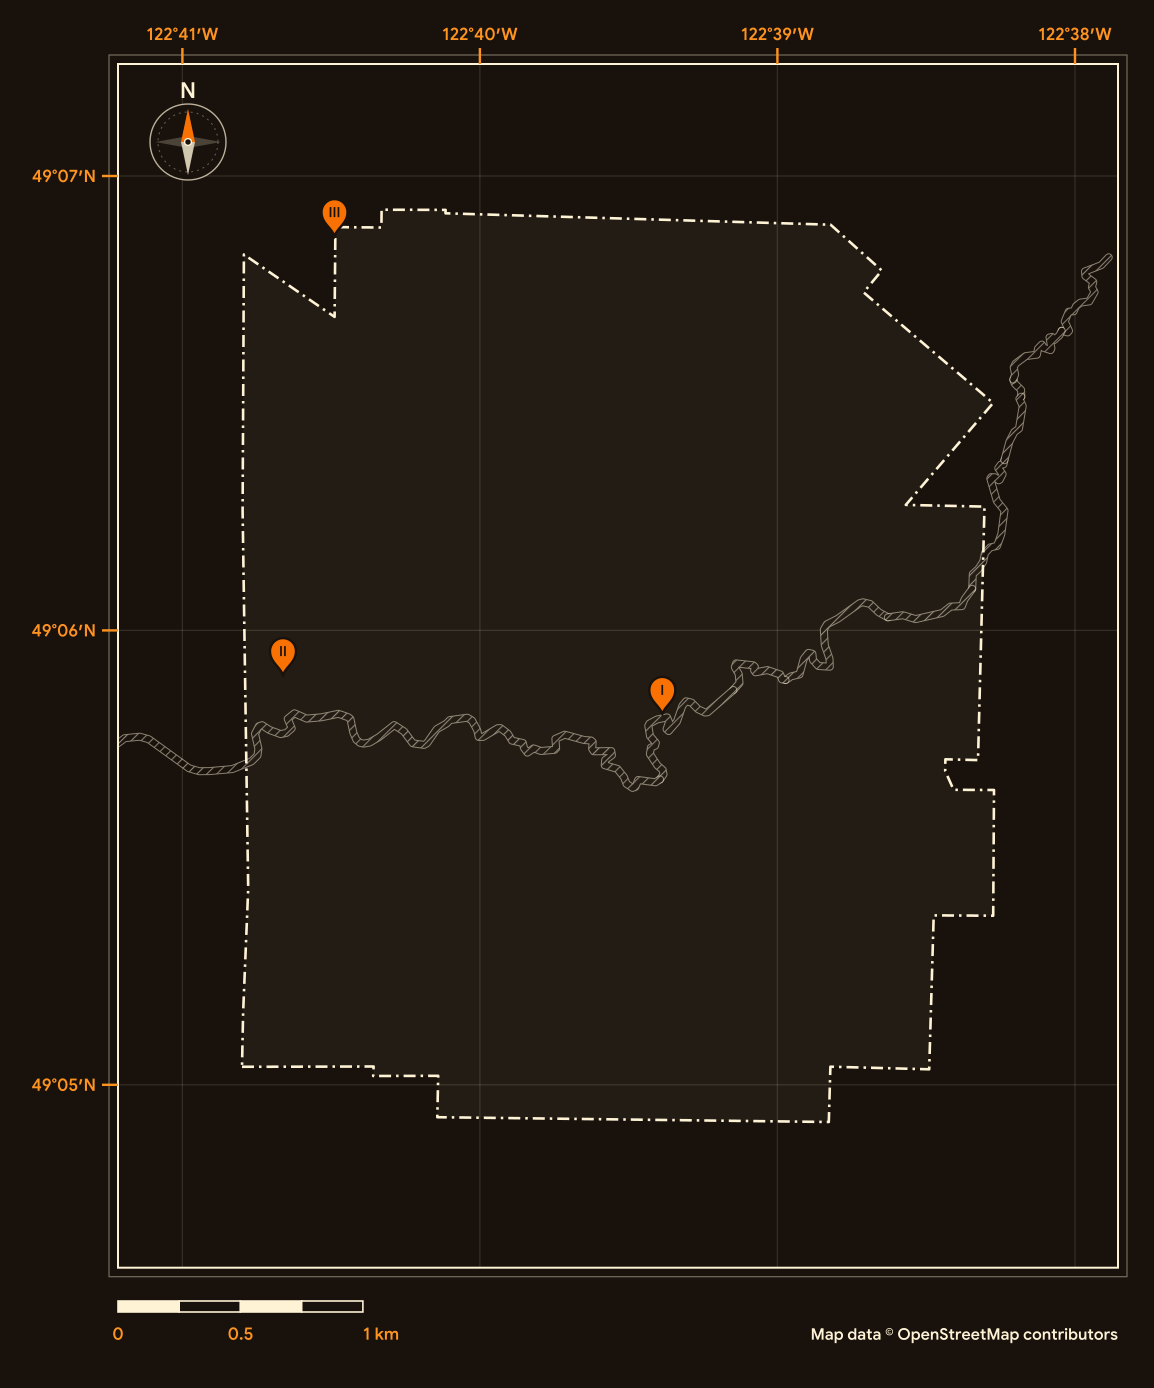
Legend
Surveyed by
The Crazy Plumber
Port Coquitlam HQ, serving all four regions
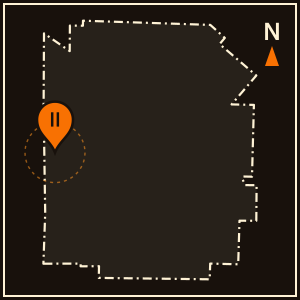
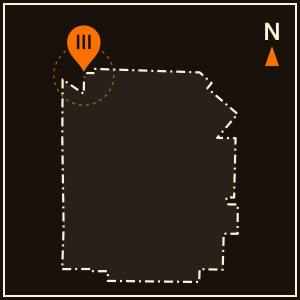
Pins I to III match the landmark plates; the dashed line is the city boundary. Map data © OpenStreetMap contributors (ODbL).
Location Landmarks
Three familiar places. Three different stories. Explore a pioneer farmhouse, a lagoon turned wildlife sanctuary and a shopping centre that straddles two municipalities.
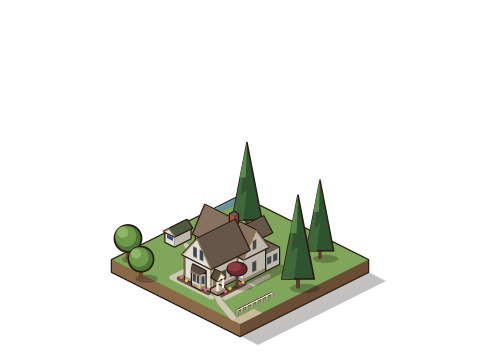
Michaud House
In 1980, Michaud House was designated a heritage site.
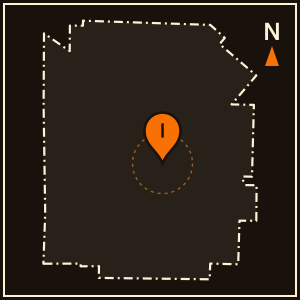
Brydon Lagoon
In 1985, the lagoon and surrounding parkland were designated a wildlife sanctuary.

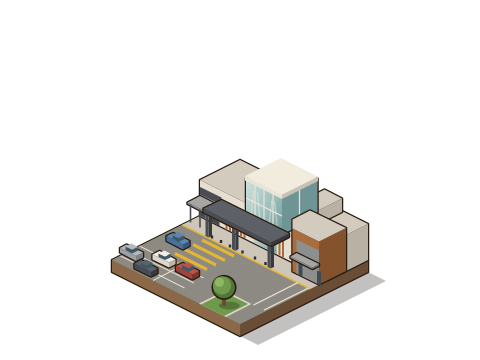
Willowbrook Shopping Centre
In 2023, an expansion added about 13,000 square metres, including a food precinct and outdoor gathering spaces.
Your Home, Your Community, Your Plumber.
Ready to sort out your plumbing?
Tell us what is happening at home. Request a plumbing appointment online, or call to discuss the next step.
Credentials on file
Licence
TSBC Licence # LGA0213328
Better Business Bureau
Accredited · A+ ratingGoogle reviews
854
Founded
June 2023, Port Coquitlam
Estimates
Free estimates
Right when I called, the lady arranging times was incredibly kind. Then, Tony comes in and was excellent! Super friendly and If you need someone that will do a clean, honest and efficient job for you, crazy plumber is your guy. EXCELLENT AND THANK YOU BRAD AS WELL!
We had an emergency problem with water in our bathroom and after frantic calls to get someone to come in that wasn't going to cost us an arm and a leg while we were on leave for the birth of our child. Karn came in that day without an extra fee and was friendly, considerate, kind and professional. He was able to diagnose our problem in minutes and walked us through how we could go about fixing it for the best value. Truly turned our awful day around and make our huge problem fixable. I would recommend Karn over and over again!
Randeep provided excellent service from start to finish. Arrived on time, quickly diagnosed the issue, and completed the repair professionally. Everything was explained clearly, and the work was done neatly with no mess left behind. Fair pricing and great communication. Highly recommend for any plumbing needs!
Great service from Tony. He was able to come by earlier than first estimated, and completed the work promptly.
Ryan did an excellent job diagnosing the leakage and replacing the faulty cartridge. 5 star service 👌
Location Data
See how Langley grew, what kinds of homes it has, how old they are and who calls it home. Explore five views of the 2021 Census.
Residents
28,963
Earlier census
25,888
Census year
2021
Comparison year
2016
People per square kilometre
2,845.2
Land area (km²)
10.2
Private dwellings
13,271
Occupied by usual residents
12,598
Average household size
2.2
Households of one person (%)
35.5
Median age in years
41.2
Ages 0 to 14 (%)
15.3
Ages 15 to 64 (%)
64.7
Ages 65 and over (%)
20.1
Average age in years
42.5
Ages 85 and over (%)
2.9
Single-detached (%)
21.3
Apartments, 5 or more storeys (%)
1.7
All other home types (%)
77.0
Households that own (%)
62.9
Households that rent (%)
37.2
Median home value, owner-estimated
$548,000
Built 1981 to 2000 (%)
36.5
Homes built 1981 to 2000
4,600
Built before 1981 (%)
38.1
Built 2001 to 2021 (%)
25.4
Needing major repairs (%)
5.3
Homes needing major repairs
670
Historical Timeline
A crossroads settlement, a city of its own and a SkyTrain on the way. Explore three turning points that helped shape Langley.
1873
A crossroads takes shape
The Township of Langley was incorporated on April 26, 1873. During the 1870s, brothers Adam and William Innes bought land where Smuggler’s Trail met Yale Road, creating a crossroads known as Innes Corners on land that forms today’s city core.
1955
Langley Prairie becomes a city
Langley Prairie had grown into the commercial hub of a farming district. Its merchants, who generated 20 percent of the Township’s tax base, wanted more local services. A September 1954 referendum passed with more than 85 percent approval, and on March 15, 1955, Langley Prairie incorporated as the City of Langley.
2022
SkyTrain on the way
In 2022, senior governments approved the 16-kilometre Surrey-Langley SkyTrain extension from King George Station to 203 Street in Langley City. By July 2026, construction was active at all eight stations.
Neighbourhoods
Explore three different sides of Langley: Simonds, Douglas and Nicomekl. Choose a neighbourhood to see its homes, streets and setting.
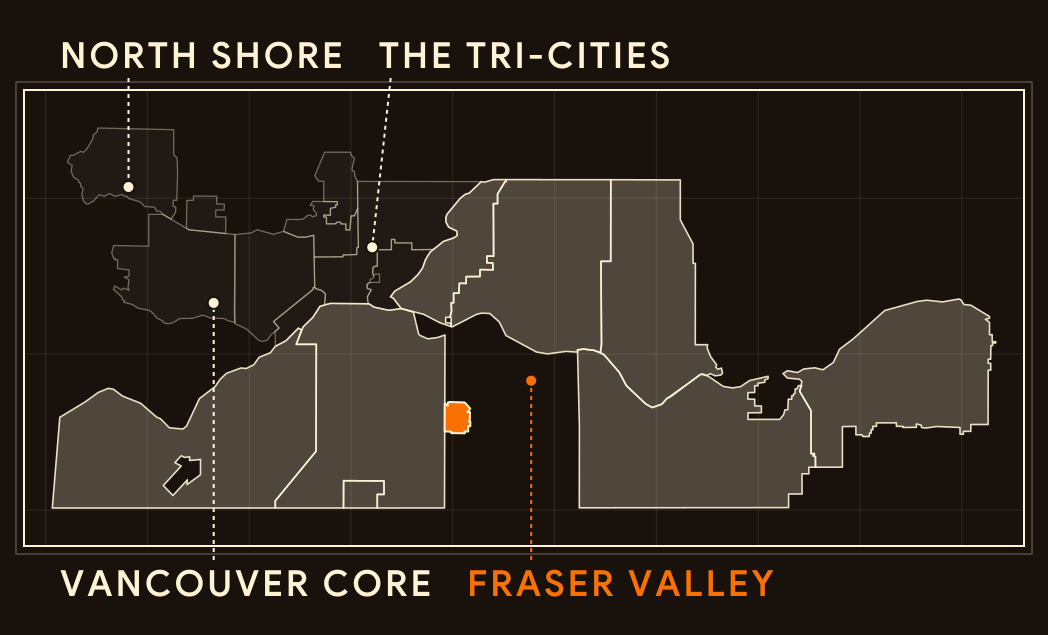
Regional key
Fraser Valley
Map data © OpenStreetMap contributors (ODbL)
Simonds
A residential neighbourhood south of the Nicomekl River, centred on Simonds Elementary School.
Homes
Established family homes
Single-family homes on larger lots, built mainly from the 1960s through the 1980s, define the neighbourhood. New development has been minimal.
Streets
Parks close to home
Simonds has single-use residential zoning and extensive municipal park space, including Penzer Action Park.
Setting
A garden along the creek
Sendall Gardens, a 1.5-hectare botanical garden crossed by Muckle Creek, is named for Ernest Edward Sendall, the city’s first elected mayor.
Douglas
The city’s downtown core north of the Nicomekl River, which grew around Innes Corners.
Homes
Apartments around the core
Low-rise apartment buildings and commercial-residential corridors surround downtown, with single-family houses further out. Michaud House, built in 1888, stands near the core.
Streets
The One-Way
Fraser Highway narrows through downtown into a single-lane westbound street known locally as The One-Way, lined with shops and restaurants. McBurney Plaza, completed in 2013, links it to Douglas Park.
Setting
A civic heart
City Hall, the library and the Timms Community Centre cluster on Douglas Crescent, on the former interurban station site.
Nicomekl
A growing neighbourhood north of the river, shaped by the Nicomekl River District Neighbourhood Plan.
Homes
Homes along the floodplain
Apartment blocks, townhouses and detached houses line the edge of the Nicomekl floodplain. The plan favours ‘missing middle’ housing, such as townhomes with front doors.
Streets
Planned for growth
Council adopted the Nicomekl River District Neighbourhood Plan on November 22, 2021. The City’s new Zoning Bylaw, adopted on March 9, 2026, helps put the Official Community Plan into effect.
Setting
Along the river
The Nicomekl still floods regularly. Trails weave through the river park, and the plan asks new building to front onto the park while respecting and enhancing the floodplain.
Builders and Developers
Meet two builders whose work helped shape Langley. Follow each story from the land to buildings and the places people recognise today.
The Wark family
Material
A dairy farm on Glover Road.
Robert James Wark built a farmhouse on Glover Road and served as Township reeve from 1914 to 1918. In 1925, Albert Dumais bought the 65-hectare farm, running it as a dairy until 1963.
Building
A house built in stages.
The Wark/Dumais House grew in three stages: the core in 1890, a kitchen in 1900 and a verandah in 1910. Gingerbread Gothic eave brackets and turned verandah posts give it its character.
Community
A farmhouse on a campus.
The City acquired the property in 1976, and it passed to the college by 1980. Lobbying by the Langley Heritage Society helped preserve the house on what is now the Kwantlen Polytechnic University campus.
Whitetail Homes
Material
Framing comes first.
Whitetail Homes Ltd. proposed a five-storey, 132-apartment wood-frame building at 20719 to 20731 Eastleigh Crescent, shaped in a U around its three street frontages.
Building
A mixed-use building on Fraser Highway.
In April 2024, the City issued Whitetail a development permit for a six-storey mixed-use building at 20137 and 20139 Fraser Highway, with 144 apartments and 864 square metres of commercial space.
Community
A corner on Fraser Highway.
Whitetail’s six-storey building at Fraser Highway and 208 Street, with a brick facade along both streets, was substantially complete by February 2026.
Styles of Homes
Recognise that roofline? Choose a home style, then explore the details that connect it with Langley.
1888 to 1910
Farmhouse character
The oldest surviving homes were built on dairy homesteads before the land was subdivided. Look for Victorian and Gothic Revival details.
The roof tells a story
The Wark/Dumais farmhouse has gingerbread Gothic eave brackets and a decorative roof finial above the main entrance.
An entrance worth noticing
Turned wooden posts support the Wark/Dumais verandah, added in 1910.
Colours from another era
Michaud House, built in 1888, was restored to its Victorian-era interior and exterior colour palettes.
1960s to the 1980s
Living above the entrance
South of the Nicomekl River, much of the city has stayed in single detached neighbourhoods. One boxy two-storey form, built by the thousands across Greater Vancouver from 1965 to 1985, puts the living space above the entrance.
Follow the levels
The Vancouver Special is a front-gabled, two-storey box, with a full-width balcony and sliding glass doors on the upper floor.
Read the front
The ground-level front door is set to one side. The lower level could later be finished for family space or a suite, but the shape alone does not confirm a suite.
A form, not a census category
Construction-era totals include many home styles. They should not be presented as counts of Vancouver Special homes.
2000s onward
Three to six storeys
Low-rise apartment buildings hold 57 percent of Langley City’s homes, a far higher share than across Metro Vancouver. In the decade to 2019, 85 percent of residential building permits were for apartments.
Built around transit
The 2021 Official Community Plan and the Nicomekl River District plan cluster these buildings near transit corridors and the future SkyTrain terminus.
Living space above the flood level
In the Nicomekl floodplain, the City’s Official Community Plan calls for habitable space and storage in new buildings to sit at or above flood construction levels.
Heights set by the plan
Low Rise Residential areas in the Official Community Plan, a mix of apartments and townhouses oriented toward the Nicomekl River floodplain, allow buildings of three to six storeys.