
YOUR LOCAL PLUMBER IN
Mission

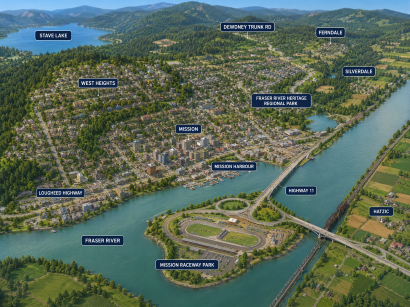
From the heritage storefronts of First Avenue to the lakeside homes of Hatzic, Mission has more than one story to tell. Explore the neighbourhoods, landmarks and home styles that make this city familiar, then find the plumbing service you need with The Crazy Plumber.
Legend
Surveyed by
The Crazy Plumber
Port Coquitlam HQ, serving all four regions
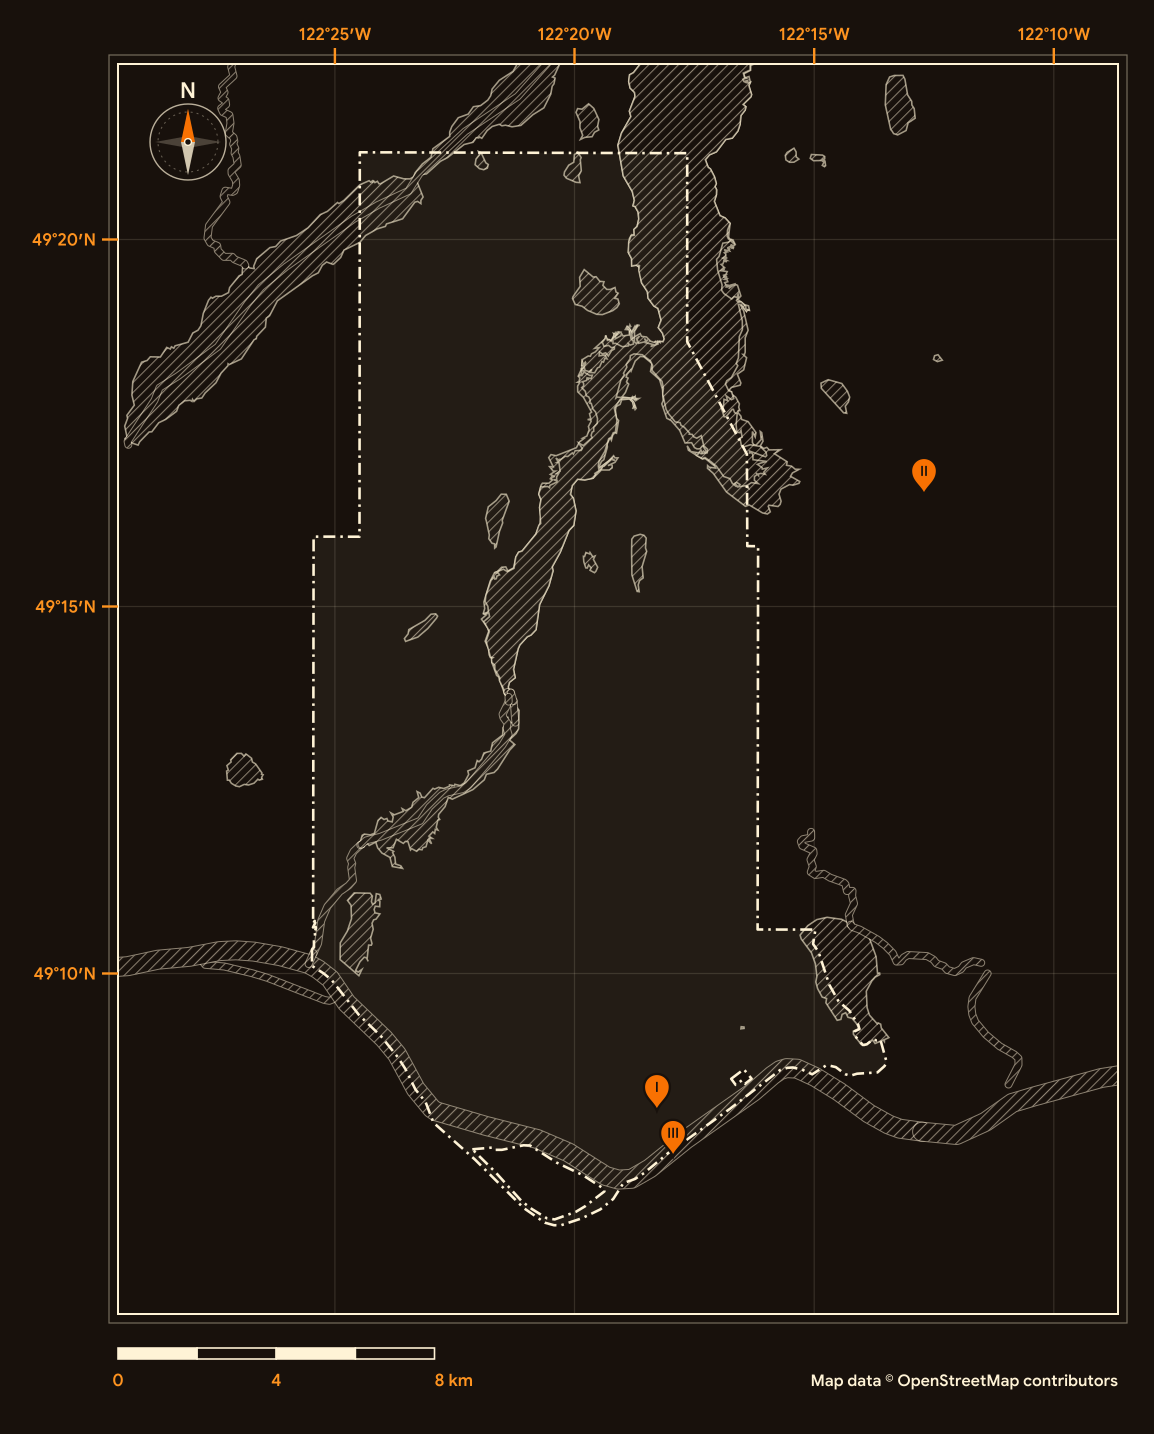
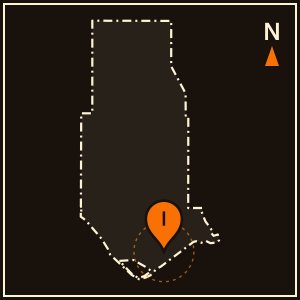
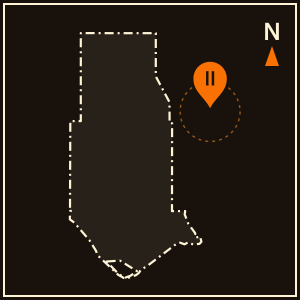
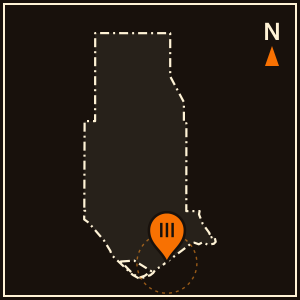
Pins I to III match the landmark plates; the dashed line is the city boundary. Map data © OpenStreetMap contributors (ODbL).
Location Landmarks
Three familiar places. Three different stories. Explore a heritage museum, a waterfall canyon and a railway bridge across the Fraser.
Mission Museum
In 1992, the exterior was restored to its 1907 appearance.

Cascade Falls Regional Park
The falls drop about 30 metres into the canyon below.

Mission Railway Bridge
Between 1909 and 1910, a steel bridge with an electrified swing span replaced the wooden crossing.

Your Home, Your Community, Your Plumber.
Ready to sort out your plumbing?
Tell us what is happening at home. Request a plumbing appointment online, or call to discuss the next step.
Credentials on file
Licence
TSBC Licence # LGA0213328
Better Business Bureau
Accredited · A+ ratingGoogle reviews
854
Founded
June 2023, Port Coquitlam
Estimates
Free estimates
We have used Crazy twice, both in emergency situations. Ryan and Brad, the plumbers to answer our calls, were fast, efficient, skilled, and lovely people. We won’t call anyone else and have the card tucked away for all our plumbing needs.
Right when I called, the lady arranging times was incredibly kind. Then, Tony comes in and was excellent! Super friendly and If you need someone that will do a clean, honest and efficient job for you, crazy plumber is your guy. EXCELLENT AND THANK YOU BRAD AS WELL!
Needed to extend plumbing through the wall from one room to another to accommodate a sink on the other side. Asked a local fb group for recommendations and The Crazy Plumber came highly recommended. Phoned and Brad was there the next afternoon to quote and got started right away. Work was done very quickly with no compromise on quality. Very pleased and would recommend to anyone looking for friendly, fast and quality plumbing service. Thanks again Brad.
Great service. Fast response. Checked other plumbing and fixed my sink as well on the spot. Competent. Highly recommend!
Location Data
See how Mission grew, what kinds of homes it has, how old they are and who calls it home. Explore five views of the 2021 Census.
Residents
41,519
Earlier census
38,554
Census year
2021
Comparison year
2016
People per square kilometre
182.9
Land area (km²)
227.0
Private dwellings
14,701
Occupied by usual residents
14,098
Average household size
2.9
Households of one person (%)
20.3
Median age in years
40.0
Ages 0 to 14 (%)
18.8
Ages 15 to 64 (%)
65.5
Ages 65 and over (%)
15.6
Average age in years
40.0
Ages 85 and over (%)
1.4
Single-detached houses (%)
64.7
Apartments, 5 or more storeys (%)
0.6
All other home types (%)
34.7
Households that own (%)
76.9
Households that rent (%)
23.1
Median home value, owner-estimated
$850,000
Built 1981 to 2000 (%)
31.6
Homes built 1981 to 2000
4,450
Built before 1981 (%)
42.4
Built 2001 to 2021 (%)
26.1
Needing major repairs (%)
6.3
Homes needing major repairs
885
Historical Timeline
A land sale, a hydroelectric valley and a bridge for the road. Explore three turning points that helped shape Mission.
1891
The Great Land Sale
On May 19, 1891, real estate broker James Welton Horne held the Great Land Sale, auctioning commercial and residential lots. Buyers travelled on CPR trains from Vancouver and Eastern Canada to a downtown decorated with flowers and banners.
1909
Power from the Stave Valley
The British Columbia Electric Railway developed the Stave Valley hydroelectric project, with the Stave Falls powerhouse working in stages from 1909. Its electricity supplied Vancouver’s streetcar and interurban networks, and a light-gauge railway linked the site to the CPR main line at Ruskin.
1973
A bridge for the road
Construction of the four-lane Mission Bridge began in March 1969, and it opened to traffic on June 23, 1973. About 1,500 people attended the official opening on July 7, and cars no longer had to share the railway bridge.
Neighbourhoods
Explore three different sides of Mission: Hatzic, Downtown Mission and Cedar Valley. Choose a neighbourhood to see its homes, streets and setting.
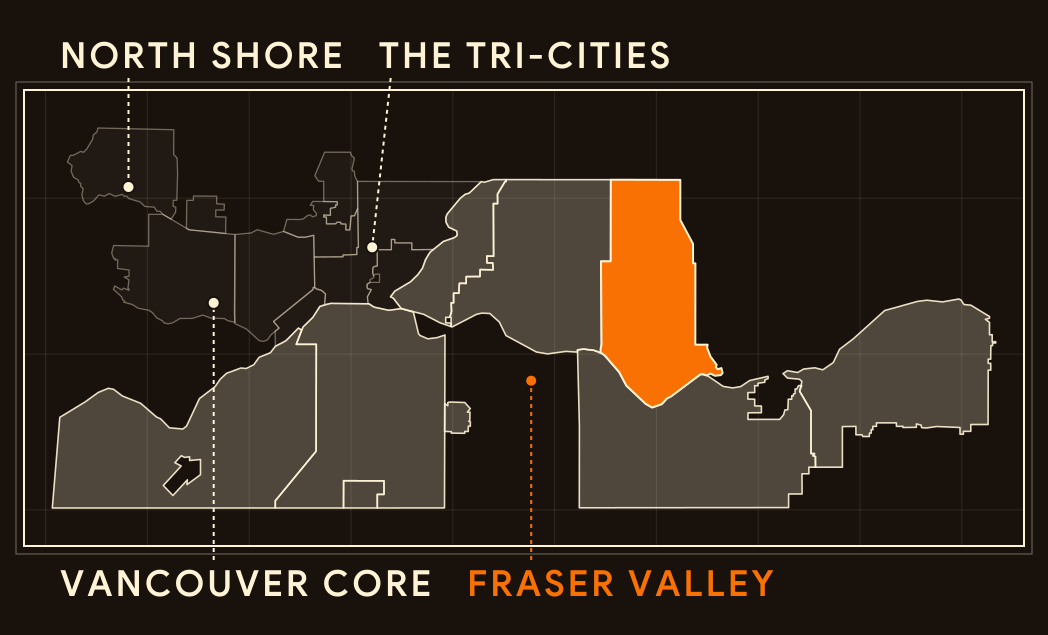
Regional key
Fraser Valley
Map data © OpenStreetMap contributors (ODbL)
Hatzic
On the eastern edge of Mission, Hatzic surrounds Hatzic Lake, with orchards, estates and lakeside homes in its story.
Homes
Lakeside cottages and acreages
Homes range from lakeside cottages and single-family houses to rural acreages and hobby farms. The area grew with commercial fruit orchards and large residential estates.
Streets
A name with deep roots
The name comes from the Hatzic Coast Salish people. During the colonial period the area was called Wells Landing, and it was officially named Hatzic when a post office opened in 1891.
Setting
Lake, island and prairie
Hatzic takes in Hatzic Lake, Hatzic Island and Hatzic Prairie along the Fraser River. The Xa’ytem National Historic Site holds evidence of an Indigenous village dated to about 9,000 years ago.
Downtown Mission
The historic commercial core, centred on First Avenue, with civic buildings along Second Avenue.
Homes
Early buildings still standing
Early 20th-century commercial buildings line the core, including the 1908 Windebank Block and the 1924 Masonic Hall. Much of First Avenue dates from the 1920s to the 1940s.
Streets
One street, two names
The main commercial street was first called Washington Street and is now First Avenue. A 2018 upgrade added new paving, flower beds and sidewalk trees.
Setting
From the flats to higher ground
Settlers first built on the low-lying flats south of the CPR tracks. After a record flood swept the flats in 1894, the town centre gradually moved north up the hill.
Cedar Valley
A 413-hectare residential neighbourhood north of downtown, shaped by newer subdivisions and townhomes.
Homes
Newer homes and townhomes
Single-detached homes once dominated Cedar Valley. The City’s 2019 plan notes a shift toward townhouses and rowhouses, with applications for them up 800 percent from 2014 to 2017.
Streets
Planned in detail
The Cedar Valley Local Area Plan and Engineering Plan guide growth, with a focus on environmental sustainability and infrastructure capacity.
Setting
Parks close to home
Lightburn Park and Tom Jones Park have play areas for children, and seniors meet daily in the shelters at Griner Park.
Builders and Developers
Meet a master developer and a historic mill company whose work helped shape Mission. Follow each story from plans and materials to places people recognise today.
Polygon Homes
Material
Planning comes first.
The City of Mission’s Official Community Plan designates the Silverdale Comprehensive Planning Area, about 1,390 hectares in southwest Mission, for future community development. Council adopted a Master Infrastructure Strategy for the area in 2020.
Building
Village centres take shape.
The Silverdale Central Neighbourhood Plan, completed in August 2022, provides for about 10,470 homes in walkable neighbourhoods around four mixed-use centres.
Community
A forest at the centre.
About 40% of the plan area, roughly 293 hectares, is set aside for conservation, including the Silverdale Urban Forest and parks. In April 2026 council approved a permit for 163 Polygon townhouses, the first of six complexes planned for Loftus Village.
B.C. Mills, Timber and Trading Company
Material
Timber becomes a building system.
Lumber pioneer John Hendry established the company in 1889, bringing together sawmills in New Westminster, Vancouver and North Vancouver. By 1905 it employed more than 2,000 workers.
Building
Buildings shipped as kits.
Between 1904 and 1910, the company made prefabricated sectional buildings designed by Edwin C. Mahony. Painted, numbered panels were shipped as kits that could be assembled without specialised carpentry labour.
Community
A bank becomes a museum.
In 1907, a B.C. Mills building designed by Darling and Pearson arrived by rail to become Mission’s Canadian Bank of Commerce. Today it houses the Mission Museum at 33201 Second Avenue.
Styles of Homes
Recognise that roofline? Choose a home style, then explore the details that connect it with Mission.
1900s and 1910s
Early family homes near downtown
Some of Mission’s early homes were built by farming families close to town. A few blocks north of downtown, two family houses from 1910 and 1912 still stand on former berry farmland.
Brick over a wood frame
The 1910 Abbott residence on Third Avenue is an Edwardian-style house with a wood frame, a Clayburn brick exterior and a decorative shingle pattern on its gabled roof.
Two front doors
Fruit grower Edward James Abbott built it with two front doors, one into the dining room and one into the front hall, plus dormer windows and a north-facing front verandah.
A house for the next generation
In 1912 a second house was built next door for Abbott’s son. Both homes stand on land that was once part of the family’s berry farm.
1940s to the 1970s
Low roofs and wide glass
The West Coast Modern style first appeared in Vancouver, Seattle and Portland in the 1930s, shaped by modernist ideas and a rainforest climate.
Follow the roofline
Flat or low-pitched roofs with deep eaves give these homes their horizontal profile.
Post and beam
Many have open ceilings with exposed posts and beams, clerestory windows and an easy connection between the rooms and the garden.
A form, not a census category
Wood siding, shingles or stucco with robust wood trim were common. About 30% of Mission’s occupied homes date from 1961 to 1980, but that share includes many styles.
2020s
Townhomes with room to grow
Newer multi-family homes in Mission focus on family-sized layouts, shaped by small-scale housing rules the City adopted in July 2024.
Room for families
Recent designs favour three and four-bedroom layouts with flexible living spaces.
Garages side by side
Private side-by-side garages and rooftop outdoor areas appear in newer townhome communities.
An example in Cedar Valley
A City of Mission permit report shows a building permit issued in May 2024 to Archstone Projects for 74 townhouse units in 13 buildings at 32929 Cherry Avenue.