
YOUR LOCAL PLUMBER IN
New Westminster
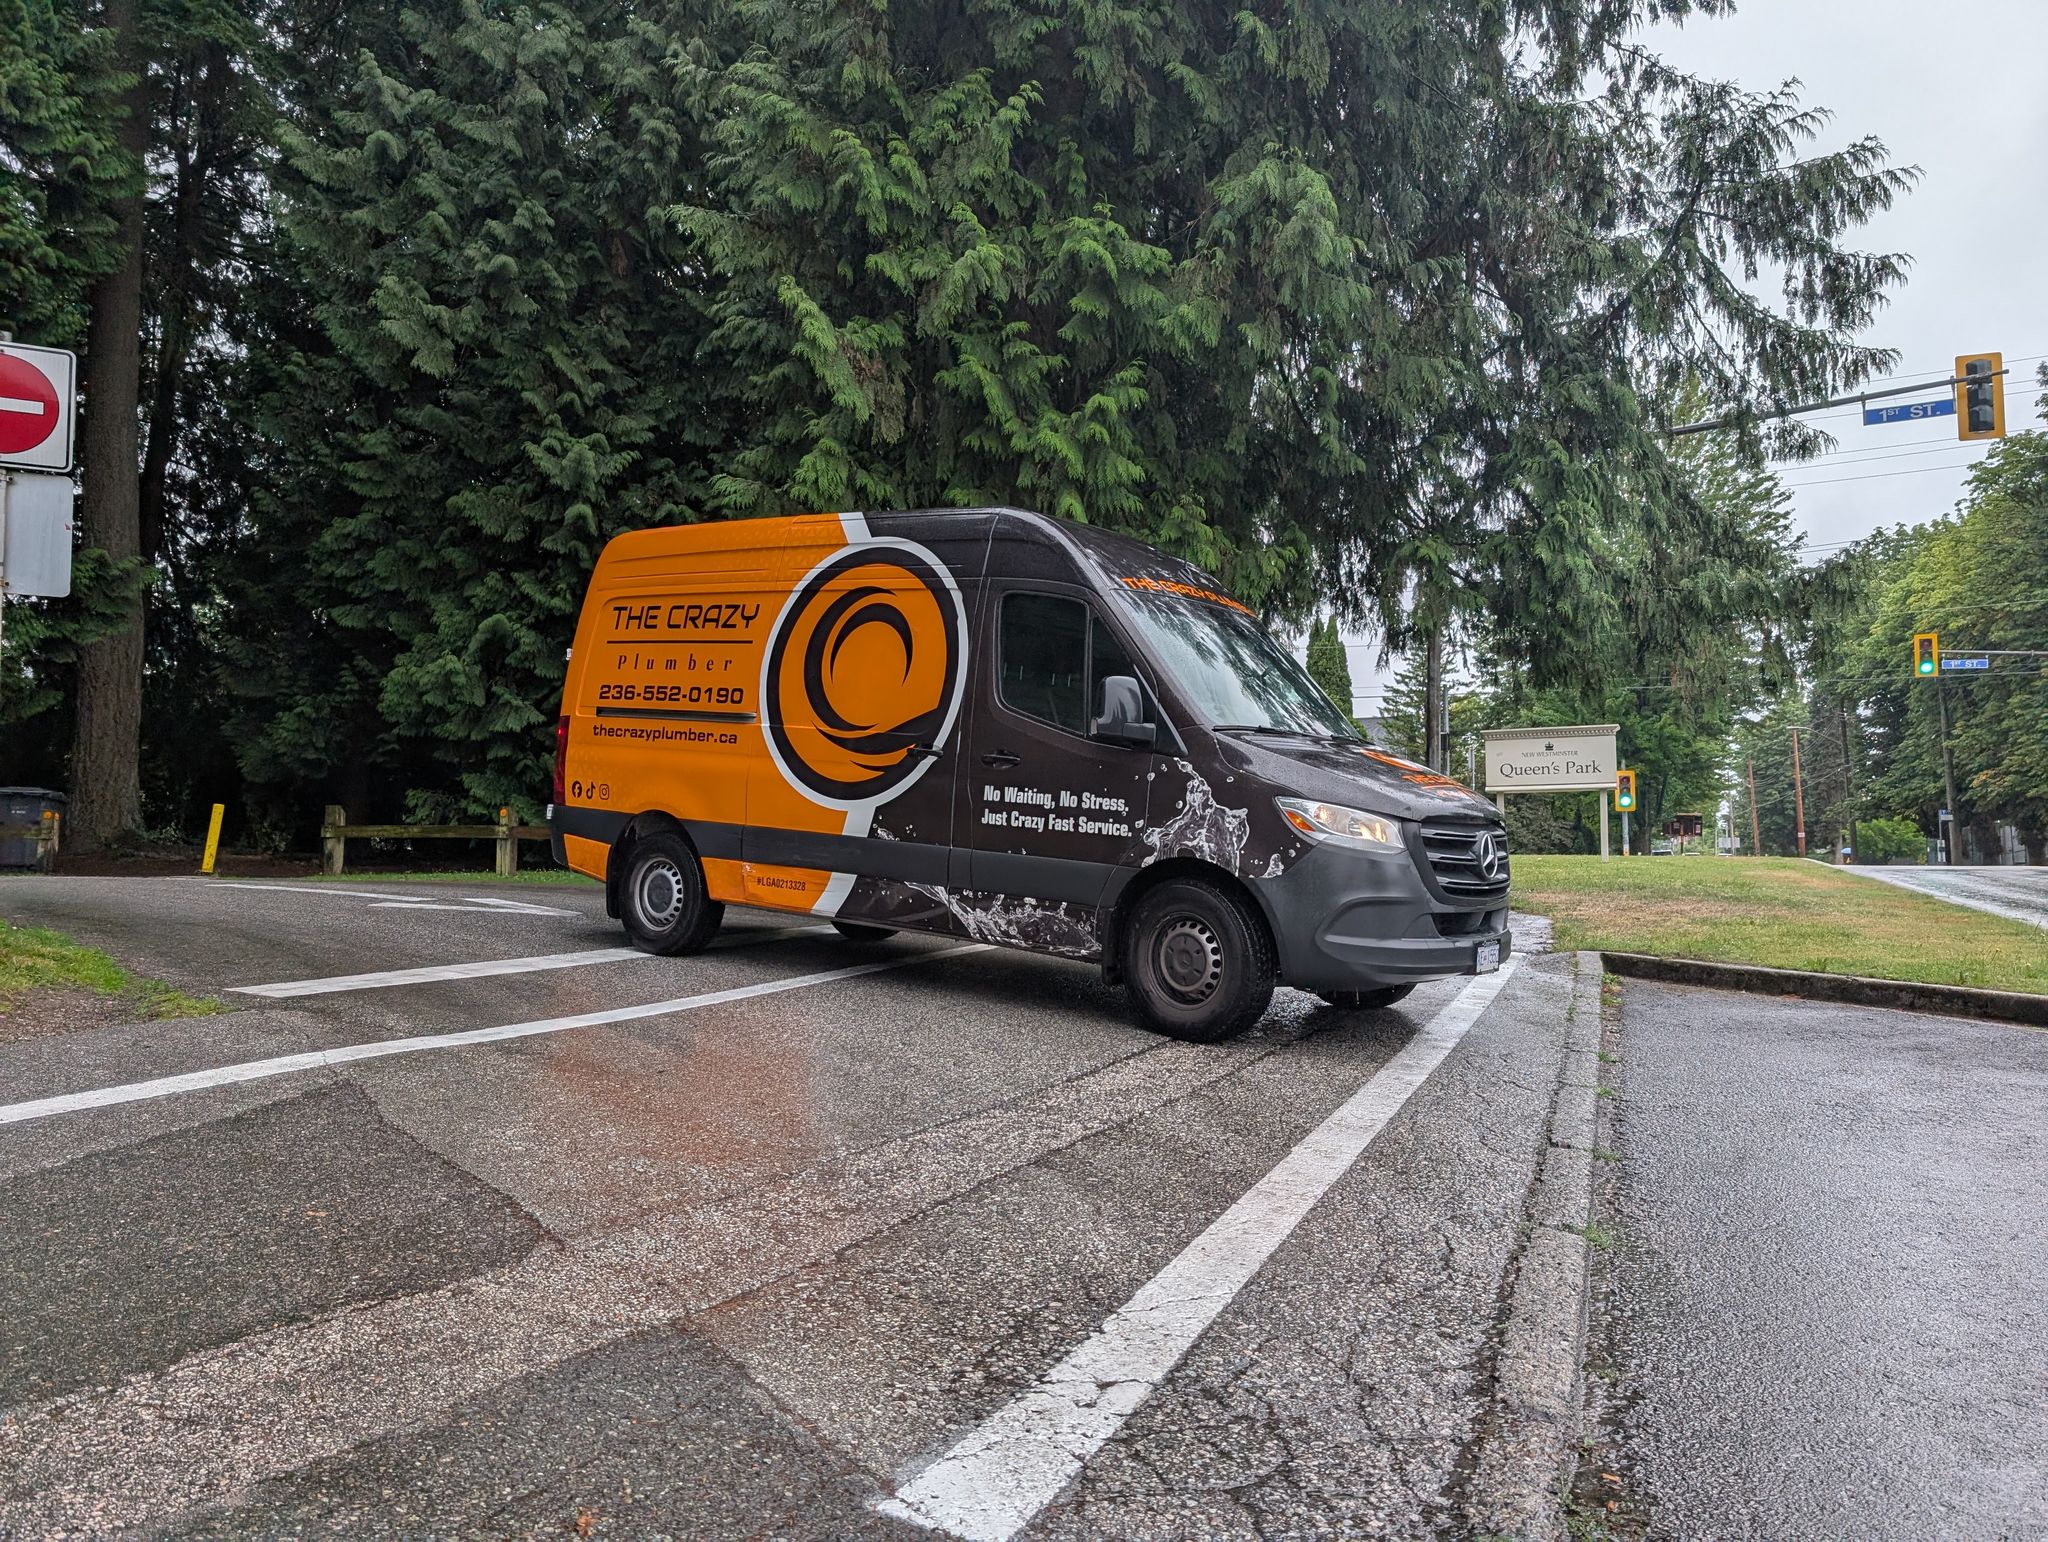
From West End bungalows to the Westminster Pier Park boardwalk, New Westminster has more than one story to tell. Explore the neighbourhoods, landmarks and home styles that make this city familiar, then find the plumbing service you need with The Crazy Plumber.
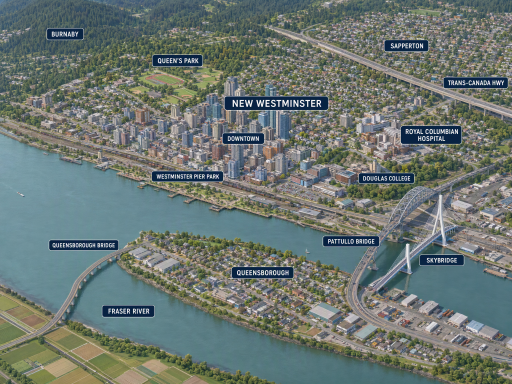
Legend
Surveyed by
The Crazy Plumber
Port Coquitlam HQ, serving all four regions
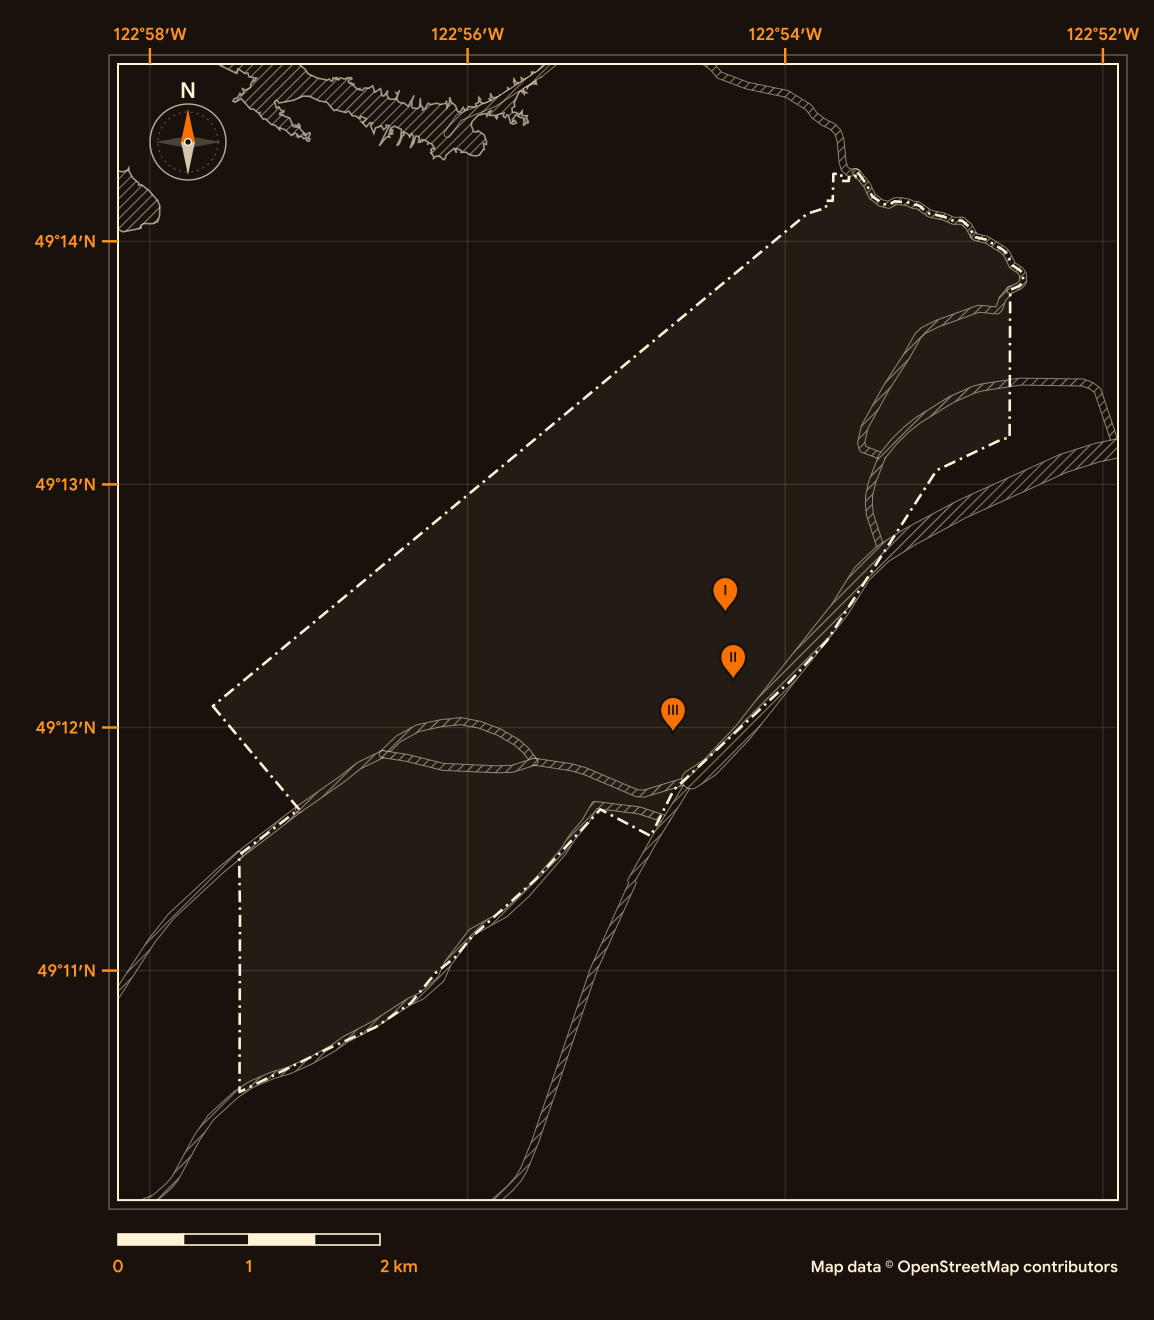
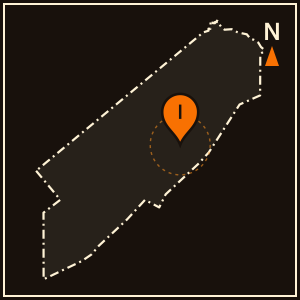
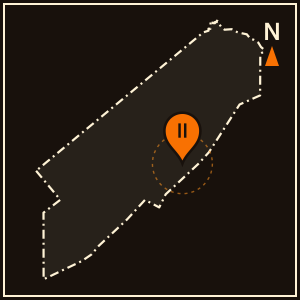
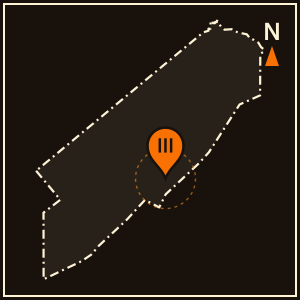
Pins I to III match the landmark plates; the dashed line is the city boundary. Map data © OpenStreetMap contributors (ODbL).
Location Landmarks
Three familiar places. Three different stories. Explore a riverboat captain’s house, a waterfront boardwalk and a sternwheeler that worked the Fraser.
Irving House
In 1950, family members sold the house to the City for museum use.

Westminster Pier Park
In July 2026, a westward expansion extended the boardwalk toward the Fraser River Discovery Centre.

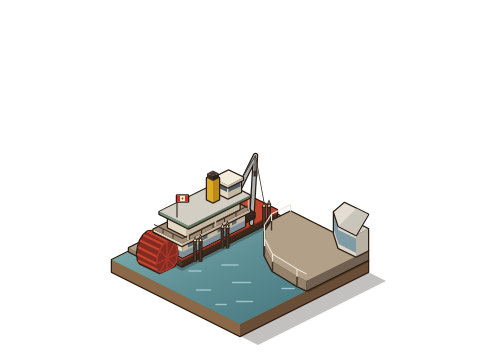
Samson V
Retired in 1980, it was sold to the City for one dollar and preserved as a maritime museum.
Your Home, Your Community, Your Plumber.
Ready to sort out your plumbing?
Tell us what is happening at home. Request a plumbing appointment online, or call to discuss the next step.
Credentials on file
Licence
TSBC Licence # LGA0213328
Better Business Bureau
Accredited · A+ ratingGoogle reviews
854
Founded
June 2023, Port Coquitlam
Estimates
Free estimates
Ryan was great! He got to the root of the problem quickly and didn't stop until we stress tested it.
The technician paid a visit and explained the options clearly and the tried his best to follow the easiest solution. he was perfectly able to find the problem and fix it with the least amount of effort and albeit cost to me. very clean and nice work.
Quick and easy, called the professionals to take care of the issue. Will be using them for all plumbing needs moving forward!
Ryan is the best! He did our two toilets and valve replacements and provided excellent customer service!
Excellent service experience from initial call to completion of work. New hot water tank and PRV in crawlspace done super quick. Technician was friendly and explained everything in an easy to understand way. Pointed out future potential issues as well with no hard sell which was great. I highly recommend this company.
Massive 5 stars to Ryan at The Crazy Plumber! We had leaky valves repaired and two one-piece toilets installed. Super friendly, professional work ethic, and excellent communication. All in all a quick turnaround, the work was completed in a very reasonable time frame.
Brad came over at short notice to check a leak in our faucet. It was an easier fix than we anticipated and Brad fixed it for no charge. Appreciated the honesty as we had been quoted a ridiculous amount by another local plumber. Will definitely use the Crazy Plumber for future plumbing needs.
Location Data
See how New Westminster grew, what kinds of homes it has, how old they are and who calls it home. Explore five views of the 2021 Census.
Residents
78,916
Earlier census
70,996
Census year
2021
Comparison year
2016
People per square kilometre
5,052.4
Land area (km²)
15.6
Private dwellings
37,737
Occupied by usual residents
36,099
Average household size
2.2
Households of one person (%)
36.8
Median age in years
40.4
Ages 0 to 14 (%)
12.6
Ages 15 to 64 (%)
71.3
Ages 65 and over (%)
16.1
Average age in years
41.9
Ages 85 and over (%)
2.0
Single-detached (%)
13.8
Apartments, 5 or more storeys (%)
34.7
All other home types (%)
51.5
Households that own (%)
54.7
Households that rent (%)
45.3
Median home value, owner-estimated
$700,000
Built 1981 to 2000 (%)
26.9
Homes built 1981 to 2000
9,720
Built before 1981 (%)
41.0
Built 2001 to 2021 (%)
32.0
Needing major repairs (%)
6.8
Homes needing major repairs
2,460
Historical Timeline
An early capital, a downtown rebuilt after fire and a new rail link. Explore three turning points that helped shape New Westminster.
1860
An early municipality
New Westminster incorporated in July 1860, with local self-government provided under the New Westminster Municipal Council Act. From 1866 to 1868, it served as the first capital of the united colony, until the capital moved to Victoria.
1898
Rebuilding after the fire
On September 10 and 11, 1898, fire destroyed the Downtown business district, nearly one-third of the city. The Burr Block and Queens Hotel survived, and a construction and business boom followed in the first decade of the 1900s.
1985
SkyTrain reaches Downtown
In 1985, SkyTrain connected Downtown New Westminster with other regional centres. Waterfront housing construction began that May, with 755 homes completed by 1987, and a public market opened on the waterfront in 1986.
Neighbourhoods
Explore three different sides of New Westminster: Connaught Heights, Brow of the Hill and the West End. Choose a neighbourhood to see its homes, streets and setting.
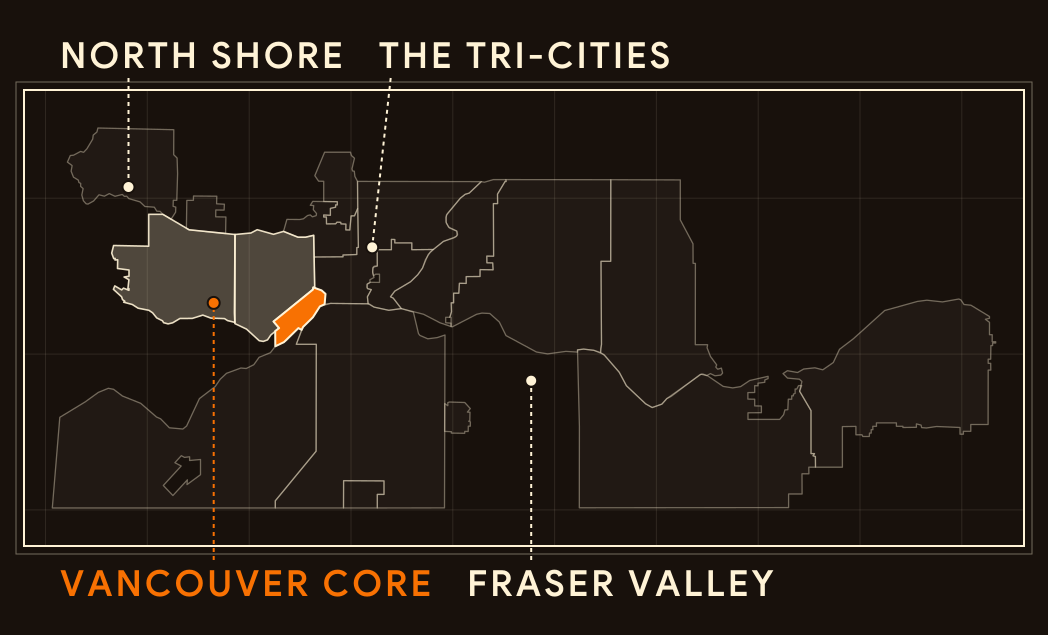
Regional key
Vancouver Core
Map data © OpenStreetMap contributors (ODbL)
Connaught Heights
A small neighbourhood on the city’s western edge, shaped by rail and power corridors.
Homes
Small bungalows on gravel streets
The first house went up in 1910, but building picked up in the 1930s, when 63 houses were built, mostly small bungalows on gravel streets.
Streets
Joining the city
Administration passed from the province to New Westminster in 1938, and a water system followed in 1939. Formal annexation came on January 1, 1965, after a petition with 90% support.
Setting
Corridors that shaped the area
A 1909 railway bypass and a north to south power line corridor shaped the neighbourhood. The 22nd Street SkyTrain station opened at its southern edge in 1985.
Brow of the Hill
A sloping neighbourhood between Sixth Avenue and Queen’s Avenue, with a long history of houses and apartments side by side.
Homes
Houses and walk-ups together
The neighbourhood mixes detached homes with three- or four-storey walk-up apartment buildings, including rental and affordable housing, and small commercial uses at some intersections.
Streets
Apartments arrive early
Apartment buildings began to outnumber detached houses in the 1950s. By 1969, three-quarters of the residential units here were apartments.
Setting
Early services on the slope
Water and electrical services installed in the 1890s supported early suburban growth on the neighbourhood’s sloping terrain.
West End
A residential neighbourhood that joined New Westminster in 1888 and grew during the interwar bungalow boom.
Homes
Bungalows in a row
Regularly spaced bungalows with generous side yards line many streets. Building sped up between the wars, followed by wartime tract housing.
Streets
From farmhouses to a neighbourhood
Farmhouses stood along 6th Avenue in the 1890s. West Side Elementary, now Lord Tweedsmuir School, was built in 1936, and the Metro Theatre opened in 1938.
Setting
Walls for sloping lots
Retaining walls help homes sit on sloping lots, and Grimston Park is the area’s major outdoor recreation space.
Builders and Developers
Meet a modern developer and a historic mill company whose work helped shape New Westminster. Follow each story from site and materials to buildings people recognise today.
Wesgroup Properties
Material
An industrial site finds a new use.
Wesgroup bought the 3.6-hectare former Labatt brewery site in 2006, a year after the brewery closed. The Brewery District sits next to Sapperton SkyTrain station and Royal Columbian Hospital.
Building
A master plan by the SkyTrain.
As planned in 2015, the district totals about 130,000 square metres of floor space, with four residential towers, retail and office space, and a hub for health and medical businesses.
Community
Homes of many sizes.
The Sapperton, at 15 storeys, was the first and shortest of the district’s residential towers. The Columbia followed with 242 one-, two- and three-bedroom homes.
B.C. Mills, Timber and Trading Company
Material
Timber made ready to assemble.
The B.C. Mills sectional system supplied pre-cut lumber and labelled, insulated, pre-painted panels, with vertical battens covering the joints.
Building
A catalogue house on Townsend Place.
The 1907 Edmund C. Davey House at 221 Townsend Place is attributed to B.C. Mills as both architect and builder.
Community
A system with a short run.
A 1907 catalogue of patented ready-made houses was published in New Westminster. By 1911, the panels were no longer listed among the company’s products.
Styles of Homes
Recognise that roofline? Choose a home style, then explore the details that connect it with New Westminster.
1907 to the 1930s
From panels to porches
New Westminster’s early homes range from factory-made panel houses to wood-frame bungalows with welcoming porches.
Spot the battens
On the 1907 Edmund C. Davey House, vertical battens cover the joints between prefabricated panels.
An entrance worth noticing
The 1931 Douglas House at 913 Tenth Street has an asymmetrical partial-width porch with tapered columns.
Built as a pair
Builder Theodore Skytte used the same plan for the house next door at 915 Tenth Street. Wide rough-hewn shingles and a patterned brick chimney complete the look.
1940s
Compact homes for a growing city
In the West End, wartime tract housing followed the interwar bungalow boom, and compact bungalows continued after the war.
Count the storeys
The 1949 Wood House at 915 Chilliwack Street is a one-and-one-half-storey postwar bungalow built by H.J. Wood and Sons.
A revival look
The 1941 Kerr House at 1016 Nanaimo Street is described as an English Revival bungalow.
A form, not a census category
Bungalow forms overlap across decades and include many variations.
2010s onward
Townhomes at the base of a tower
In Sapperton’s Brewery District, zoning allows towers, low-rise apartments and townhouses side by side with health offices and shops.
A tower with offices and shops
A 2020 development permit application for 268 Nelson’s Court proposed a 32-storey mixed-use tower with 225 strata homes, offices, a daycare and retail space.
A mix of sizes
Building 4, at 200 Nelson’s Crescent, was approved with 114 strata homes. A 2016 rezoning made room for more two and three-bedroom units in later phases.
Rental choices nearby
Building 5 at 228 Nelson’s Crescent holds secured market rental homes, secured for 60 years or the life of the building, with a share of three-bedroom units.