
YOUR LOCAL PLUMBER IN
Pitt Meadows

From Harris Road’s heritage buildings to riverfront Osprey Village and the Pitt River dikes, Pitt Meadows has more than one story to tell. Explore its neighbourhoods, landmarks and home styles, then find the plumbing service you need with The Crazy Plumber.

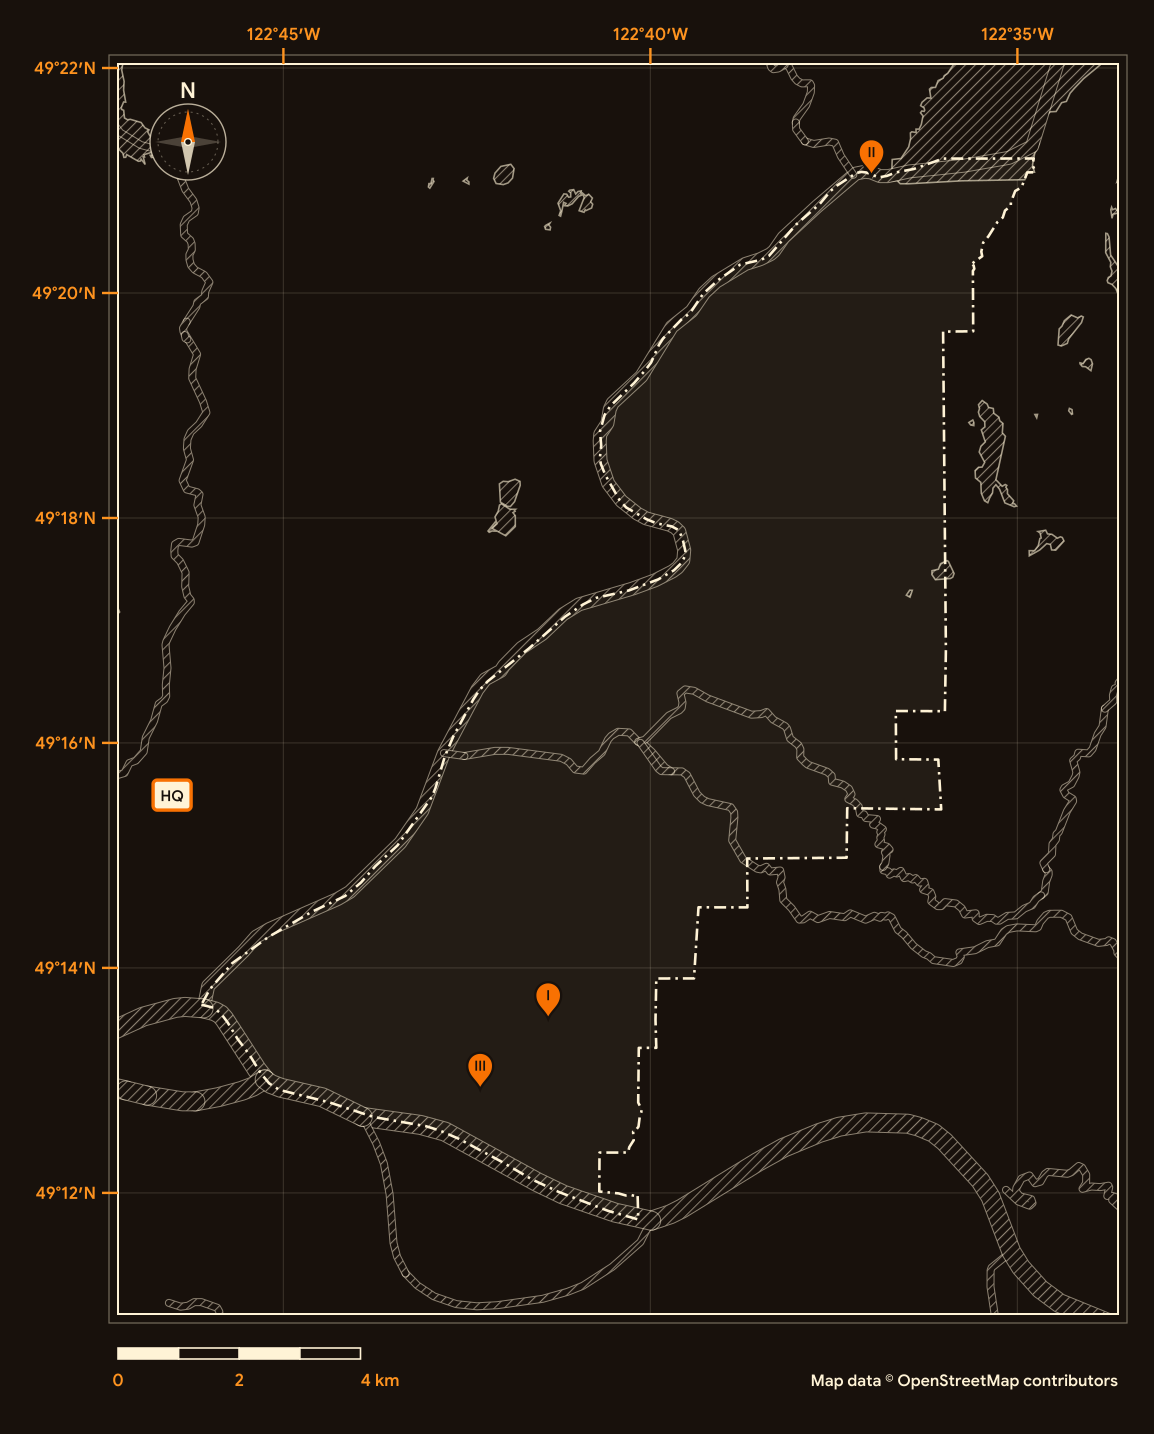
Legend
Surveyed by
The Crazy Plumber
Port Coquitlam HQ, serving all four regions
Pins I to III match the landmark plates; the dashed line is the city boundary. Map data © OpenStreetMap contributors (ODbL).
Location Landmarks
Three familiar places. Three different stories. Explore a heritage store, a marshland gateway and a local airport.
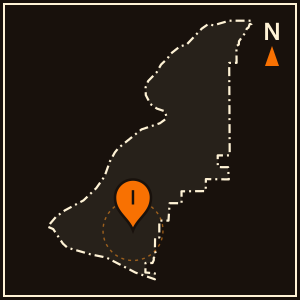
Pitt Meadows Museum
Since 1998, the building has been home to the Pitt Meadows Museum.

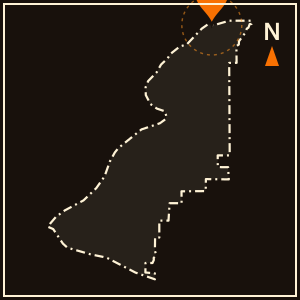
Grant Narrows and Pitt-Addington Marsh
The marsh was designated a Wildlife Management Area on June 11, 1987.

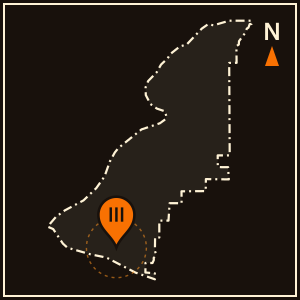
Pitt Meadows Regional Airport
In 1999, operation of the airport passed from Transport Canada to the Pitt Meadows Airport Society.

Your Home, Your Community, Your Plumber.
Ready to sort out your plumbing?
Tell us what is happening at home. Request a plumbing appointment online, or call to discuss the next step.
Credentials on file
Licence
TSBC Licence # LGA0213328
Better Business Bureau
Accredited · A+ ratingGoogle reviews
854
Founded
June 2023, Port Coquitlam
Estimates
Free estimates
Ryan did an excellent job diagnosing the leakage and replacing the faulty cartridge. 5 star service 👌
I highly recommend the Crazy Plumber! Bradley promptly came to our home to address an issue we had with our hot water tank. He quickly diagnosed what the issue was and fixed it. We were quite concerned about how serious the issue was. But Bradley was clear, professional, honest, and that made for a very positive experience. Again, we highly recommend the Crazy Plumber!
Huge shoutout to The Crazy Plumber! They came out and fixed my sink, and I honestly couldn’t be happier with the service. They were friendly, professional, and knew exactly what they were doing. One thing I really appreciated was that they cleaned everything up before they left. It’s the little things like that that make such a difference. It’s not often you find someone who’s reliable, does great work, and leaves your home cleaner than when they arrived. I’ll definitely be calling them again if I ever need a plumber, and I’d recommend them to anyone without hesitation! Thanks again! 😊
We hired Crazy Plumber for the second time. Jordon and Brad were super friendly and helpful. Highly recommended.
Very satisfied with our service from the Crazy Plumber to remove the old poly-b in our home... We’ll definitely use the Crazy Plumber again for future projects and recommend them to others.
Absolutely amazing response to our plumbing emergency. Ryan came out on boxing day to help us with our kitten who had gotten wedged behind our water heater. Amazing team that jumped into action when we help right away. Thank you! and the cat is okay.
Location Data
See how Pitt Meadows grew, what kinds of homes it has, how old they are and who calls it home. Explore five views of the 2021 Census.
Residents
19,146
Earlier census
18,573
Census year
2021
Comparison year
2016
People per square kilometre
221.7
Land area (km²)
86.3
Private dwellings
7,628
Occupied by usual residents
7,404
Average household size
2.6
Households of one person (%)
23.1
Median age in years
43.2
Ages 0 to 14 (%)
17.1
Ages 15 to 64 (%)
64.7
Ages 65 and over (%)
18.2
Average age in years
42.2
Ages 85 and over (%)
1.8
Single-detached (%)
41.9
Apartments, 5 or more storeys (%)
2.0
All other home types (%)
56.2
Households that own (%)
79.5
Households that rent (%)
20.5
Median home value, owner-estimated
$890,000
Built 1981 to 2000 (%)
41.4
Homes built 1981 to 2000
3,065
Built before 1981 (%)
25.9
Built 2001 to 2021 (%)
32.6
Needing major repairs (%)
5.4
Homes needing major repairs
400
Historical Timeline
A new municipality, reclaimed farmland and new bridges across the rivers. Explore three turning points that helped shape Pitt Meadows.
1914
A farming district becomes a municipality
The District of Pitt Meadows was incorporated in April 1914. The first council met on May 4 at the Number One School House, with John Blaney as the first reeve.
By September, a municipal hall had opened near Harris and McMyn Roads on land purchased from Frank V. Harris.
1950
Wet land becomes farmland
Dutch farmer Jan Blom visited the Pitt Polder in 1947, secured a land option in 1949 and purchased the land in 1950 to reclaim wet farmland. Canadian investors joined Pitt Polder Ltd. in 1954 to help finance diking works, and new polder dikes followed in 1957 to 1958.
2009
New bridges link the region
The six-lane Golden Ears Bridge opened on June 16, 2009, replacing the Albion Ferry. The same year, a new six-lane Pitt River Bridge replaced the two-lane highway bridge from 1957. West Coast Express commuter rail had already served Pitt Meadows since 1995.
Neighbourhoods
Explore three different sides of Pitt Meadows: Mid Meadows, Central Meadows and Osprey Village. Choose a neighbourhood to see its homes, streets and setting.
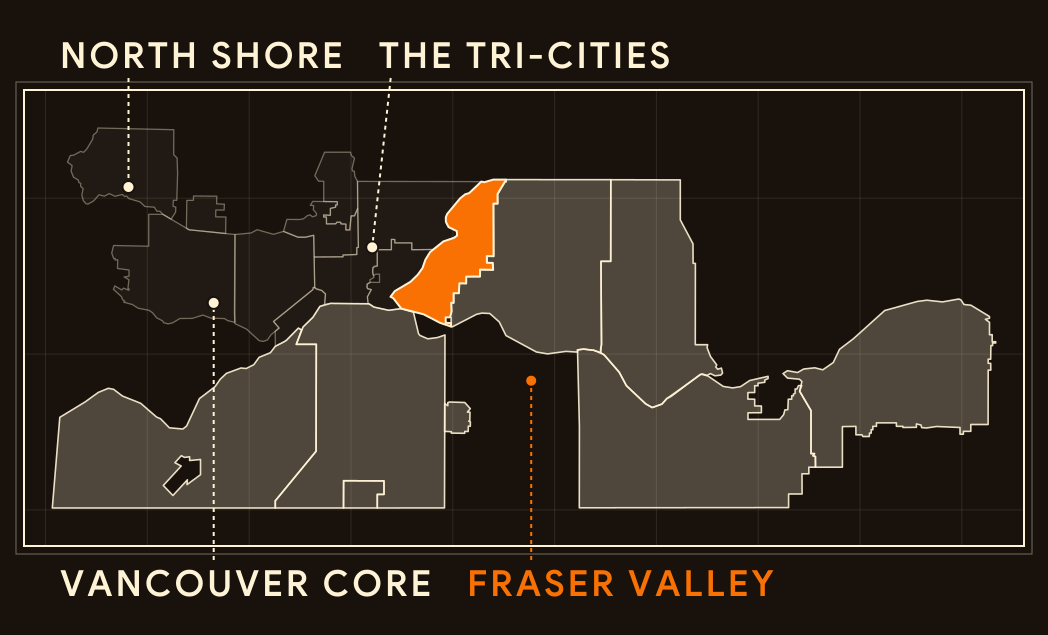
Regional key
Fraser Valley
Map data © OpenStreetMap contributors (ODbL)
Mid Meadows
A residential area south of Lougheed Highway and east of Harris Road, between Central and South Meadows.
Homes
Close to the town centre
Mid Meadows lies south of Lougheed Highway, a short walk from the Harris Road town centre that City policy sets as the community’s main street.
Streets
A school being rebuilt
Nearby, Pitt Meadows Secondary on 116B Avenue is being replaced. School District 42 expects construction from 2026 to 2029, with the new school opening in September 2029.
Setting
Between town and river
Mid Meadows sits between the town centre and the southern neighbourhoods near the Fraser River.
Central Meadows
The Harris Road corridor serves as the city’s Town Centre and main street, within walking distance of the West Coast Express.
Homes
A mix of homes
Apartments, townhouses and detached homes share the area. City policy encourages medium to high density housing here, including mixed-use buildings with homes above ground-floor shops and offices.
Streets
A main street by design
City policies from 2008 designate the Harris Road corridor as the Town Centre and main street, encouraging mixed-use development.
Setting
A civic heart
City Hall at 12007 Harris Road and the Family Recreation Centre at 12027 Harris Road anchor the civic core. The recreation centre’s fitness area and change rooms were expanded in a renovation finished in 2014.
Osprey Village
A planned riverfront community on the Fraser River, within the South Meadows area.
Homes
Homes near the village shops
Homes sit a short stroll from the village shops. Cafes, restaurants and other local businesses line Harris Road and Barnston View Road.
Streets
Built on a former mill site
Osprey Village was farmland, known as the Lasser farm, and then a mill site. The City’s community plan aims to keep the village’s existing character and public realm.
Setting
A riverside setting
Waterfront Commons (xcəwás) Park lies within the village. Shoreline Park on Bonson Road adds walking trails, wetlands and wildlife viewing.
Builders and Developers
Meet two builders whose work appears in Pitt Meadows, from an early catalogue home company to a modern townhome developer. Follow each story from material to building and community.
B.C. Mills, Timber and Trading Company
Material
Timber cut into a system.
Owned by John Hendry, B.C. Mills patented a prefabricated building system in 1904. Its panelized kits used short milled timber sections with vertical joint battens for quick assembly on site.
Building
A catalogue home.
John and Margaret McMyn bought their 1909 home from the B.C. Mills catalogue: a one-and-a-half-storey wood-frame house with lapped siding and a front verandah.
Community
Early buildings that remain.
The McMyn/Masson Residence was moved to Hoffmann Park in 1995. Pitt Meadows Community Church, built in 1910 on Harris Road, is a rare surviving institutional example of the panel system.
Mosaic Homes
Material
Homes by the river.
Mosaic Homes built Turnstone in Osprey Village, a mix of row homes and waterfront duplexes completed around 2009 to 2010.
Building
Details on the front.
At 19696 Hammond Road, Mosaic’s Bonson townhomes were proposed in 2018 and completed in 2020 to 2021. The design uses detailed exterior trim, bay windows and exposed rafter tails.
Community
Townhomes for a growing city.
The Bonson project brought 95 townhomes across 14 buildings, adding more ground-oriented homes to Pitt Meadows.
Styles of Homes
Recognise that roofline? Choose a home style, then explore the details that connect it with Pitt Meadows.
1909 to the 1930s
Early farmhouse character
Pitt Meadows’ early homes range from a catalogue-built farmhouse to a Craftsman-influenced bungalow, shaped by life on low-lying farmland.
The roof tells a story
The 1909 McMyn/Masson Residence has a bellcast front-gable roof, with cedar shingles in the gable.
An entrance worth noticing
A full-width verandah fronts the McMyn/Masson Residence. The von Alvensleben Residence, built around 1912, has a wraparound verandah.
Raised above the fields
The von Alvensleben Residence has a raised basement designed for its low-lying agricultural site. The 1931 Struthers Residence also sits on a raised basement.
1950s to the 1970s
Floors a half-storey apart
Postwar ranchers and split-level homes spread through suburbs across the region. The Vancouver Heritage Foundation dates the split-level style from 1950 to 1970.
Follow the levels
One side of a split-level home sits a half-storey above the other. Stairs near the front door lead up to the bedrooms and down to a recreation room.
Read the walls
Wide lap siding often covers the lower level, with stucco on the floors above, under a low-pitched gabled or hipped roof.
A form, not a census category
The 2021 Census counted 1,690 occupied dwellings in Pitt Meadows built from 1961 to 1980. That total includes all home types, not only split-level houses.
2000s onward
Ground-oriented townhomes
Newer infill projects near transit add three-storey townhomes with detailed trim, private yards and multi-level floor plans.
Details at the front
Bonson by Mosaic, reviewed by the city’s Advisory Design Panel in 2018, uses detailed trim, bay windows, chimney caps and exposed rafter tails.
Three storeys, family-sized plans
Its 95 three-storey townhomes sit in 14 buildings, with two-bedroom, two-bedroom-and-den and three-bedroom plans.
Look beyond the front door
Each home has a tandem or double garage and a private outdoor yard, placed to suit the unit’s sun exposure.