
YOUR LOCAL PLUMBER IN
Vancouver

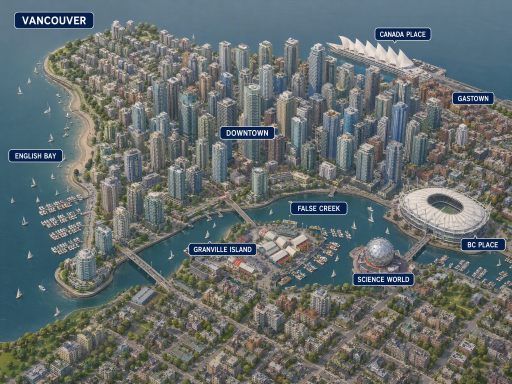
From Gastown’s cobblestone streets to the Marine Building and the Seawall in Stanley Park, Vancouver has more than one story to tell. Explore the neighbourhoods, landmarks and home styles that shape this city, then find the plumbing service you need with The Crazy Plumber.
Legend
Surveyed by
The Crazy Plumber
Port Coquitlam HQ, serving all four regions
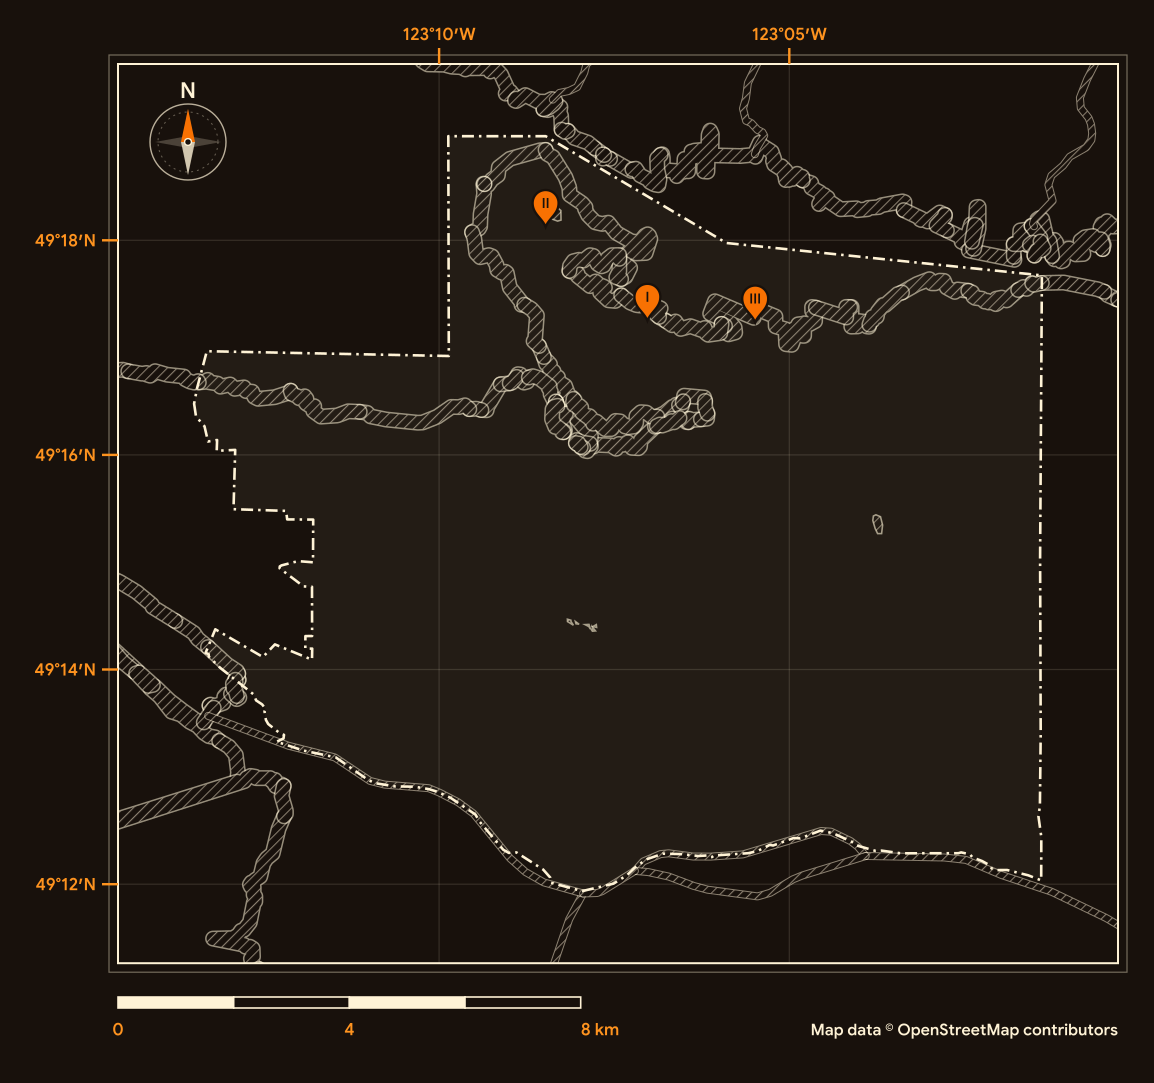
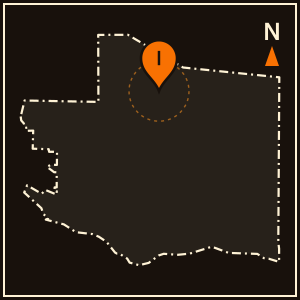
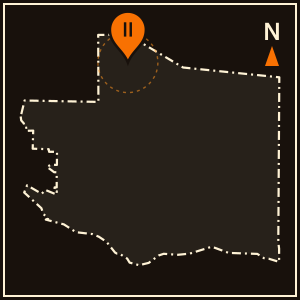
Pins I to III match the landmark plates; the dashed line is the city boundary. Map data © OpenStreetMap contributors (ODbL).
Location Landmarks
Three familiar places. Three different stories. Explore an Art Deco landmark, a waterfront park and Canada’s largest port.
Marine Building
At 22 floors, it remained Vancouver’s tallest building until 1939.

Stanley Park
The Vancouver Seawall runs 28 kilometres, connecting parks, urban waterfronts and beaches.

Port of Vancouver
The port handles more than 170 million tonnes of cargo each year and supports more than 115,000 jobs across Canada.

Your Home, Your Community, Your Plumber.
Ready to sort out your plumbing?
Tell us what is happening at home. Request a plumbing appointment online, or call to discuss the next step.
Credentials on file
Licence
TSBC Licence # LGA0213328
Better Business Bureau
Accredited · A+ ratingGoogle reviews
854
Founded
June 2023, Port Coquitlam
Estimates
Free estimates
Jordan did a great job today. He replaced the main shutoff for the house and a toilet. He was very professional and had it done quite quickly. The work is beautiful... all that being said, the work was on the expensive side.
Karn attend my place to resolve an issue with my toilet sewer pipe that was clogged somehow. He was polite and professional. He quickly resolved the issue by running an electric snack into the pipe. He also did some extra work to insure my bathtub drain also drained better. He then re-installed my toilet, cleaned upand packed up. I’m very happy with the service provided. Thank you 😊
For a few days, I was having drainage issues, so I called The Crazy Plumber and was able to get someone out the same day. Brad came out to help, and oddly enough, once he checked the drain, we couldn’t replicate the issue and the clog seemed to be gone. Even so, I appreciated his time and thoroughness. I know who to call next time I have a plumbing issue. Thanks again! Highly recommend! (Sorry if I got the name wrong 😕)
Location Data
See how Vancouver grew, what kinds of homes it has, how old they are and who calls it home. Explore five views of the 2021 Census.
Residents
662,248
Earlier census
631,486
Census year
2021
Comparison year
2016
People per square kilometre
5,749.9
Land area (km²)
115.2
Private dwellings
328,347
Occupied by usual residents
305,336
Average household size
2.1
Households of one person (%)
39.2
Median age in years
39.6
Ages 0 to 14 (%)
10.7
Ages 15 to 64 (%)
72.3
Ages 65 and over (%)
17.0
Average age in years
42.2
Ages 85 and over (%)
2.4
Single-detached (%)
14.7
Apartments, 5 or more storeys (%)
31.1
All other home types (%)
54.3
Households that own (%)
45.5
Households that rent (%)
54.5
Median home value, owner-estimated
$1,450,000
Built 1981 to 2000 (%)
27.2
Homes built 1981 to 2000
83,160
Built before 1981 (%)
43.0
Built 2001 to 2021 (%)
29.8
Needing major repairs (%)
6.3
Homes needing major repairs
19,300
Historical Timeline
Early architects, working warehouses and a former Expo site. Explore three turning points that helped shape Vancouver’s buildings.
1899
A partnership starts building
Parr and Fee began a partnership in 1899 that produced more than 100 buildings across the city by 1912. Their work was concentrated on East Hastings Street and the emerging Granville Street corridor.
1907
Warehouses along Water Street
Contractor John McLuckie specialised in large brick and timber warehouses. From 1907 to 1913, he built additions to the Kelly Douglas Warehouse on Water Street, known today as The Landing.
1988
The Expo lands find a new purpose
In 1988, a consortium bought 204 acres of former Expo 86 lands on the north shore of False Creek. The site became Concord Pacific Place, guided by the False Creek North Official Development Plan of 1990.
Neighbourhoods
Explore three different sides of Vancouver: Gastown, False Creek North and Oakridge. Choose a neighbourhood to see its homes, streets and setting.
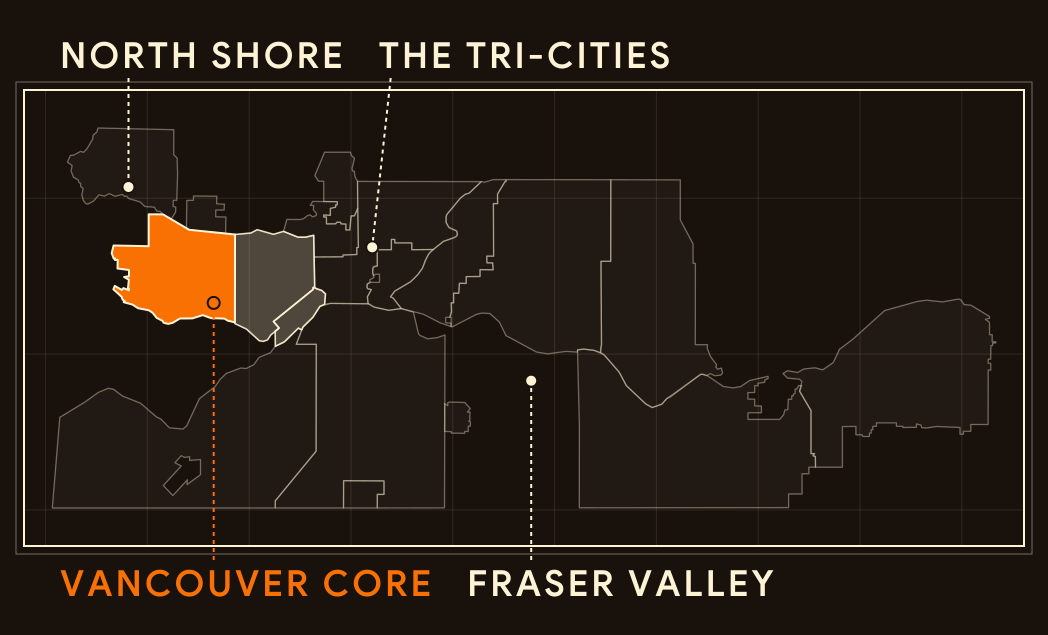
Regional key
Vancouver Core
Map data © OpenStreetMap contributors (ODbL)
Gastown
Vancouver’s historic core on the central waterfront, with cobblestone streets and Victorian architecture.
Homes
From warehouses to homes
Brick and timber warehouses are part of Gastown’s past. The Woodward’s redevelopment combined social housing, market condos and community facilities.
Streets
Cobblestones and a flatiron
Cobblestone streets and Victorian buildings define the area. Hotel Europe (1909) at 43 Powell Street, a flatiron-style building by Parr and Fee, stands at a gateway to Gastown.
Setting
A clock that keeps time
The Gastown Steam Clock chimes every 15 minutes.
False Creek North
Former Expo 86 lands on the north shore of False Creek, now a master-planned community of slender towers.
Homes
Towers on the former Expo lands
Slender residential towers now line the former Expo 86 lands. The Official Development Plan allows up to 11,511 homes, and a quarter of them must suit families with young children.
Streets
Planned from the start
Council adopted the False Creek North Official Development Plan in 1990 to guide the community. It first aimed for 20% of homes to be non-market housing, a share later amendments lowered.
Setting
Along the seawall
The plan sets aside about 17 hectares of neighbourhood parks along a continuous waterfront walkway and seawall, with marinas in the bays.
Oakridge
A residential district historically recognised as a central hub for Vancouver’s Jewish community, now changing around a major redevelopment.
Homes
New towers at a familiar corner
Oakridge Park is replacing the former Oakridge Centre mall with a new shopping centre and residential towers. Full build-out, planned for 2029, is set to bring more than 4,300 homes.
Streets
Built around 41st and Cambie
The 11-hectare site at 41st Avenue and Cambie Street sits beside Oakridge–41st Avenue station. The first shopping phase, about 46,000 square metres, opened on May 28, 2026.
Setting
Room for a park
Plans include a public park of about 3.6 hectares, most of it on the roof, and a civic centre with Vancouver’s second-largest public library, due to open in 2027.
Builders and Developers
Meet two early builders whose work helped shape Vancouver. Follow each story from materials to buildings and the places people recognise today.
Parr and Fee
Material
Brick, stone and terracotta.
Parr and Fee typically built with brick-and-timber methods, adding stone and terracotta detail to commercial façades. Domed towers became their trademark.
Building
A tower on Granville Street.
The 15-storey Vancouver Block (1912), commissioned by Dominic Burns, has a four-faced clock tower. Its clock was reportedly the largest on the Pacific Coast when it was installed.
Community
A mansion with a new role.
Glen Brae House (1910), commissioned by William Lamont Tait, has a third-floor ballroom. Today it is home to Canuck Place children’s hospice.
John McLuckie, contractor
Material
Brick and stick.
Scottish-born John McLuckie arrived in Vancouver in the late 1880s. Over more than 40 years, he specialised in large brick and timber warehouses, commercial blocks and institutional buildings.
Building
Warehouses along Water Street.
His work includes the Greenshields Building (1901) and a 1903 warehouse at 353 Water Street that he owned and leased to the W.H. Malkin company.
Community
Buildings with new lives.
The 1907 McLennan and McFeely Warehouse is now Koret Lofts. McLuckie also built Gabriola House (1901) on Davie Street, designed by Samuel Maclure for B.T. Rogers.
Styles of Homes
Recognise that roofline? Choose a home style, then explore the details that connect it with Vancouver.
1910 to 1930
Arts and Crafts character
Early Vancouver houses and mansions drew on English Arts and Crafts ideas, especially in Shaughnessy, the neighbourhood the Canadian Pacific Railway planned.
Read the roofline
Steeply pitched hipped roofs, a horizontal profile and several prominent chimneys are typical of the style.
Timber and small panes
Half-timbering on the upper floors and windows made up of small panes complete the look.
A Shaughnessy estate
Nichol House (1913), designed by Maclure and Fox for Walter and Quita Nichol, is an Arts and Crafts estate house in Shaughnessy.
1900s to the 1910s
Apartments in a growing city
As the city grew, multi-unit residential blocks appeared alongside houses, hotels and warehouses.
An apartment block on Thurlow
Washington Court (1910) at 998 Thurlow Street, designed by A.J. Bird, is a five-storey buff brick apartment block from the West End’s shift to multi-family living.
Brick and timber
Many buildings of the era paired a brick or stone exterior with a heavy timber frame of wood posts, beams and floor joists.
From warehouse to loft
Some early buildings found new residential lives. The 1906 McLennan and McFeely warehouse on East Cordova Street was converted to residential lofts in 2004.
1980s onward
Towers above the street
Vancouverism pairs slender point towers with pedestrian-oriented, low-rise podiums at street level.
Townhouses at the base
At The Residences on Georgia (1998), townhouse proportions along Alberni Street join homes at street level with the towers above.
The space between buildings
Architect James Cheng prioritises the space between buildings, so towers contribute to a lively, pedestrian-friendly public realm.
Early examples
Cheng’s projects include Cambridge Gardens (1988) and 888 Beach (1993). He has completed about 50 major high-rise projects in Vancouver.