
YOUR LOCAL PLUMBER IN
White Rock

From the White Rock Pier to the Five Corners crossroads, White Rock climbs from Semiahmoo Bay to its hilltop town centre. Explore the neighbourhoods, landmarks and home styles that shape the city, then find the plumbing service you need with The Crazy Plumber.

Legend
Surveyed by
The Crazy Plumber
Port Coquitlam HQ, serving all four regions
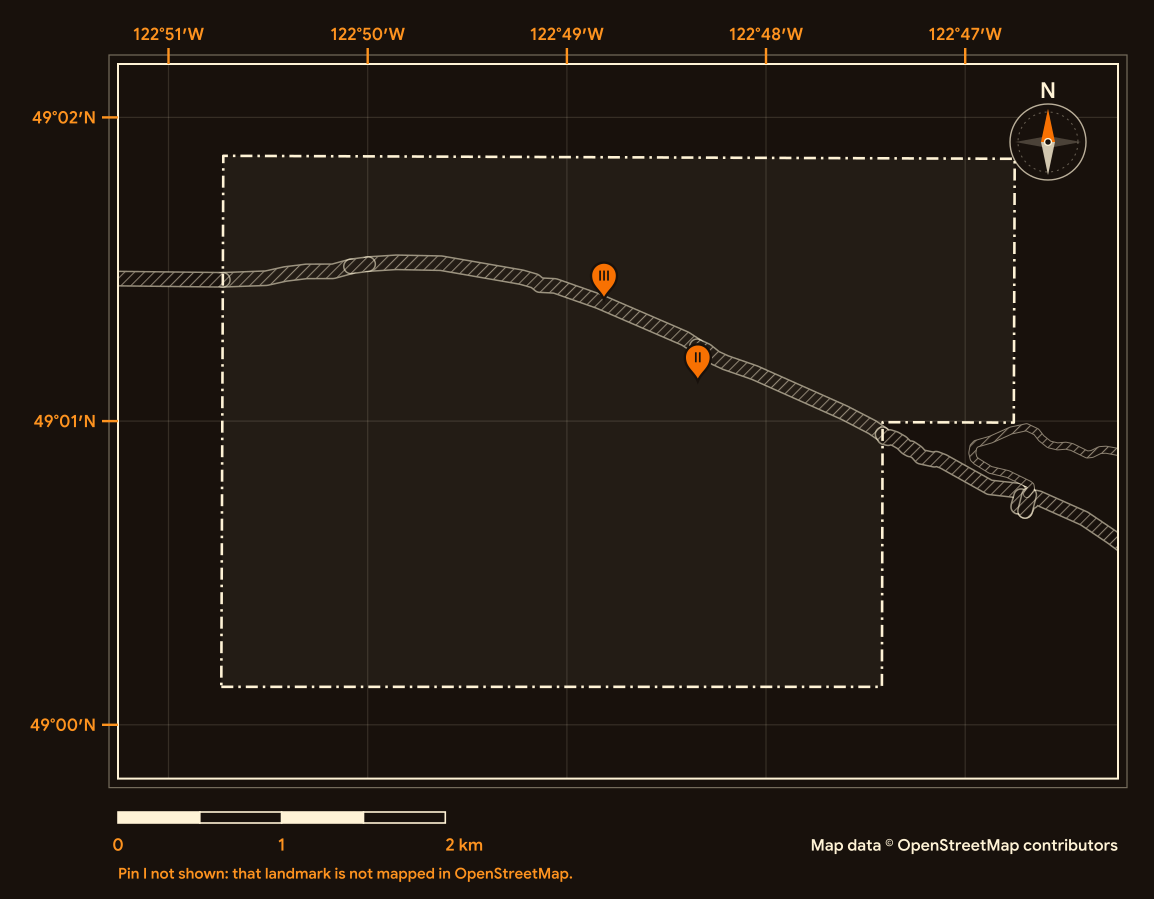
Pins I to III match the landmark plates; the dashed line is the city boundary. Map data © OpenStreetMap contributors (ODbL).
Location Landmarks
Three familiar places. Three different stories. Explore the boulder that named the city, a pier on Semiahmoo Bay and the railway along the shore.
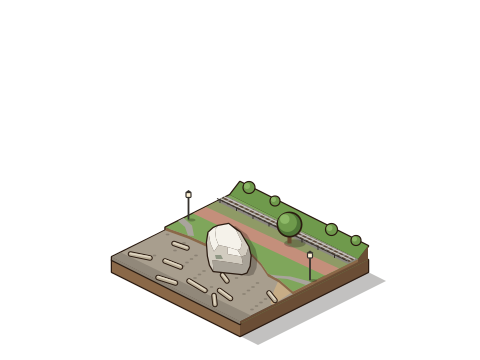
The White Rock
The boulder gave the city its name and once served as a reference point for navigation.
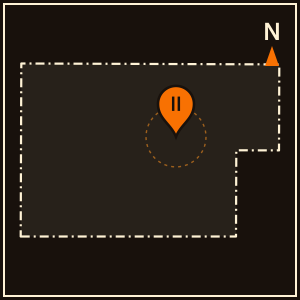
White Rock Pier
The rebuilt pier reopened to the public in August 2019.

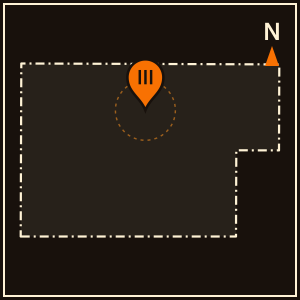
The waterfront railway
Passenger service ended in 1975, and the station was transferred to the city for $1.

Your Home, Your Community, Your Plumber.
Ready to sort out your plumbing?
Tell us what is happening at home. Request a plumbing appointment online, or call to discuss the next step.
Credentials on file
Licence
TSBC Licence # LGA0213328
Better Business Bureau
Accredited · A+ ratingGoogle reviews
854
Founded
June 2023, Port Coquitlam
Estimates
Free estimates
Ryan did a phenomenal job with drain cleaning at our unit. He was incredibly thorough, took time to answer all our questions, and gave us some maintenance tips. His level of customer service and communication are also exceptional, with him being very accommodating of our baby while he’s moving things around and cleaning. We strongly recommend Ryan from The Crazy Plumber for all your plumbing needs.
This is the second time I received service from Brad, and I am always very grateful for his excellence, advice and his professionalism. I will use his service again and highly recommend him!
We had an issue with a sink not draining due to a faulty garburrator. Karn came in and saved the day installed a new basket strainer removed the old garb and got everything flowing!
Brad came to our house to deal with a malicious issue a tenant we had to evict left behind. He was polite and courteous with my mom, and personable and professional. We would highly recommend.
A huge thank you to Ryan for coming out and helping us address an issue with our drainage system. As we are part of the Tri-Cities Chamber, I called “The Crazy Plumber” for services. Ryan came to see what the issue was. He was extremely kind, informative, easy to talk to, and answered all my questions. He was able to take the time needed and explain what I needed to do to have the issue resolved. He also looked up the City of Burnaby’s number and let me know who I should be speaking with. We were very happy with Ryan’s service. Thank you, Ryan, for your service and kindness.
I highly recommend the Crazy Plumber! Bradley promptly came to our home to address an issue we had with our hot water tank. He quickly diagnosed what the issue was and fixed it. We were quite concerned about how serious the issue was. But Bradley was clear, professional, honest, and that made for a very positive experience. Again, we highly recommend the Crazy Plumber!
Location Data
See how White Rock grew, what kinds of homes it has, how old they are and who calls it home. Explore five views of the 2021 Census.
Residents
21,939
Earlier census
19,952
Census year
2021
Comparison year
2016
People per square kilometre
4,240.6
Land area (km²)
5.2
Private dwellings
11,541
Occupied by usual residents
10,735
Average household size
1.9
Households of one person (%)
44.4
Median age in years
58.0
Ages 0 to 14 (%)
9.0
Ages 15 to 64 (%)
53.6
Ages 65 and over (%)
37.3
Average age in years
53.3
Ages 85 and over (%)
6.5
Single-detached (%)
24.0
Apartments, 5 or more storeys (%)
14.7
All other home types (%)
61.3
Households that own (%)
64.8
Households that rent (%)
35.2
Median home value, owner-estimated
$900,000
Built 1981 to 2000 (%)
34.1
Homes built 1981 to 2000
3,665
Built before 1981 (%)
39.2
Built 2001 to 2021 (%)
26.6
Needing major repairs (%)
5.3
Homes needing major repairs
565
Historical Timeline
A hillside subdivision, a new city and a tunnel to Vancouver. Explore three turning points that helped shape White Rock.
1910
Farmland becomes a townsite
In 1910, Hazelmere farmer Henry Thrift subdivided his holdings on the White Rock hillside and built his home, Bella Vista, facing the sea. The Great Northern Railway had opened its shoreline line the year before.
1957
A city of its own
Residents of Surrey’s former Ward 7 voted on December 15, 1956, to separate. The City of White Rock incorporated on April 15, 1957, with Charles Morris Defieux as its first mayor.
1959
A tunnel shortens the trip
The Deas Island Tunnel opened beneath the Fraser River on May 23, 1959, and was renamed the George Massey Tunnel in 1967. The direct route to Vancouver helped White Rock grow from a seasonal seaside resort into a year-round community.
Neighbourhoods
Explore three different sides of White Rock: West Beach, Uptown and East Beach. Choose a neighbourhood to see its homes, streets and setting.
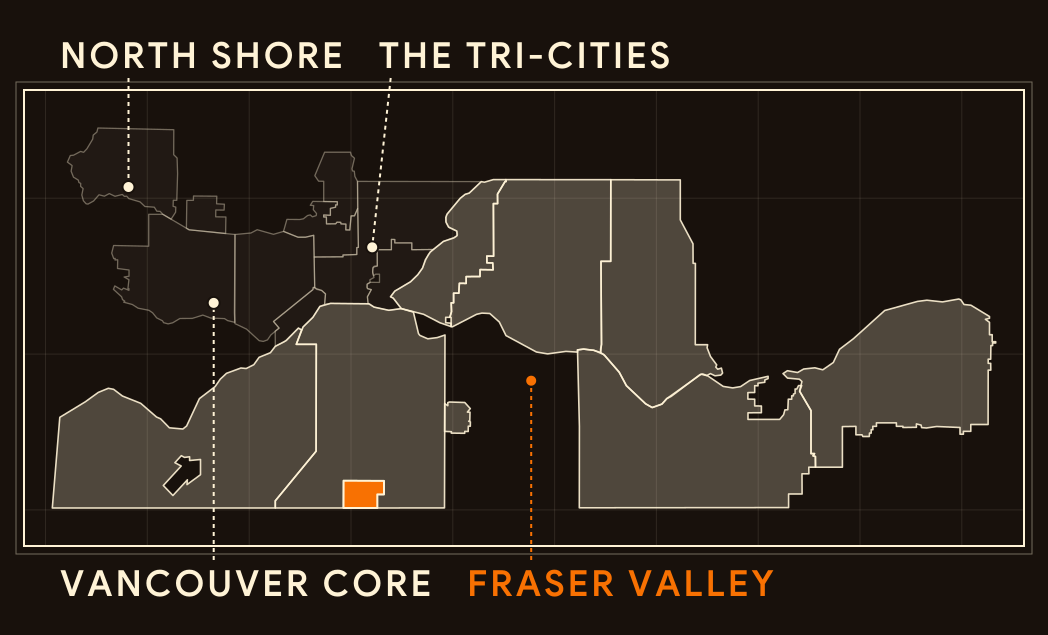
Regional key
Fraser Valley
Map data © OpenStreetMap contributors (ODbL)
West Beach
The waterfront west of the pier, where Marine Drive meets the beach and the hillside rises toward Uptown.
Homes
From cottages to the hilltop
Summer cottages dotted the hillside once the railway reached the shore in 1909. After the Second World War, settlement climbed uphill from the beach, with post-war housing on the hilltop.
Streets
A revived waterfront street
Marine Drive runs along the waterfront. The pier’s reconstruction in 1977 foreshadowed a waterfront revival in the 1980s, when the street slowly began to regain its former stature.
Setting
Heritage by the shore
The Great Northern Railway station, built in 1912, was ceded to the city in 1975 and now houses the White Rock Museum and Archives. Its ticket office is restored to its 1954 look.
Uptown and Five Corners
White Rock’s civic, commercial and healthcare centre, on the crest of the hill above the waterfront.
Homes
Towers and older homes
Since the 2017 Official Community Plan, Uptown has been the focus for multi-family housing. Concrete towers such as Soleil at 1588 Johnston Road stand near mid-rise condominiums and older single-family homes.
Streets
A market crossroads
Five Corners has served as a market crossroads since the early 1900s. A 2024 design keeps regular traffic and parking while allowing temporary closures for pedestrian events.
Setting
At the top of the hill
The hillside drops about 100 metres from the Town Centre to the shoreline.
East Beach
The stretch of shoreline running east from the pier along Semiahmoo Bay, below the hillside streets.
Homes
From summer place to suburb
For decades, summer visitors outnumbered year-round residents. In the fall, prairie families rented summer cottages for the winter. Upgraded highways after the Second World War made White Rock a commuter suburb.
Streets
Along the rails
The Great Northern Railway line was rerouted in 1909 to follow the Semiahmoo Bay shoreline, and buildings soon lined the rails along the beachfront.
Setting
A mill by the bay
The Campbell River Lumber Company’s mill on the Semiahmoo Reserve opened in 1913 and employed 250 men at its peak. It was White Rock’s only significant employer until it closed in 1927.
Builders and Developers
Meet a developer and an early landowner whose work helped shape White Rock. Follow each story from its beginnings to buildings and the places people recognise today.
Solterra Development Corp.
Material
An approved tower on hold.
Solterra’s plan for 1350 Johnston Road received its development permit in fall 2017. In November 2018, a newly elected city council moved to put the approved 12-storey tower on hold because of its height.
Building
A tower on Johnston Road.
Monaco at 1350 Johnston Road was built at 12 storeys, with 97 apartments. City records list it as under construction from 2020 to 2023.
Community
Shops below the homes.
Below the apartments, Monaco has about 929 square metres of commercial space, set up for six shops.
Henry Thrift
Material
Farmland becomes lots.
In 1910, Hazelmere farmer Henry Thrift subdivided his holdings on the White Rock hillside, one of several speculators expecting new settlers after the railway reached the shore in 1909.
Building
A home above the bay.
That same year, Thrift built his own home, Bella Vista, on the White Rock hillside facing the sea.
Community
Streets that still show the story.
Harry Vidal and David Hughes joined the real estate boom that followed. The original townsite, marketed in 1910 by a New Westminster firm, has streets set at an angle to the Lower Mainland grid.
Styles of Homes
Recognise that roofline? Choose a home style, then explore the details that connect it with White Rock.
1910s to the 1940s
Seasonal cottages by the bay
Many early homes began as summer retreats for visitors who arrived on the Great Northern Railway.
Cottages on the hillside
After the Great Northern Railway line was rerouted along the Semiahmoo Bay shoreline in 1909, buildings lined the rails near the depot and summer cottages dotted the hillside.
Winter tenants
In the fall, prairie families escaping the bitter cold came to White Rock to rent summer cottages for the winter.
Moving up the hill
For decades, summer visitors outnumbered year-round residents. After the Second World War, settlement climbed uphill from the beach, with post-war housing on the hilltop.
1960s to the 1970s
Postwar homes on the hill
After the Second World War, settlement in White Rock climbed uphill from the beach to new housing on the hilltop. The rancher and the split-level are house forms of this postwar period.
Follow the levels
One side of a split-level sits a half storey above the other. The front door is normally near the middle, with stairs up to the bedrooms and down to a recreation room.
Look for the windows
Large picture windows light the living areas of a rancher, and its asymmetrical one-storey shape stretches across a wide suburban lot.
From beach town to suburb
Upgraded highways after the war allowed efficient travel for workers and students, and White Rock became a commuter suburb. It officially became a city in 1957.
1990s onward
Glass, cedar and deep overhangs
West Coast design traces back to the West Coast Modern houses of about 1940 to 1965, which were shaped around their sites, with open floor plans and large areas of glass.
Spot the overhang
Deep eaves and flat or low-pitched roofs, sometimes with a clerestory, sit above large areas of glass, including floor-to-ceiling windows.
Wood inside and out
An exposed post-and-beam structure and cedar are hallmarks, with wood on the ceiling matching the posts and beams. Exteriors are usually wood siding, shingle or stucco.
More homes on a lot
Zoning changes adopted in June 2024 allow three to six units on many single-family lots, depending on lot size and transit access.